Search

Leave a Message

Thank you for your message. I will be in touch with you shortly.

1523 Yeardley Dr
Courtesy of Harvest Realty, Inc.
Sold

1523 Yeardley Dr

1523 Yeardley Dr, Richmond, VA 23225

$460,000
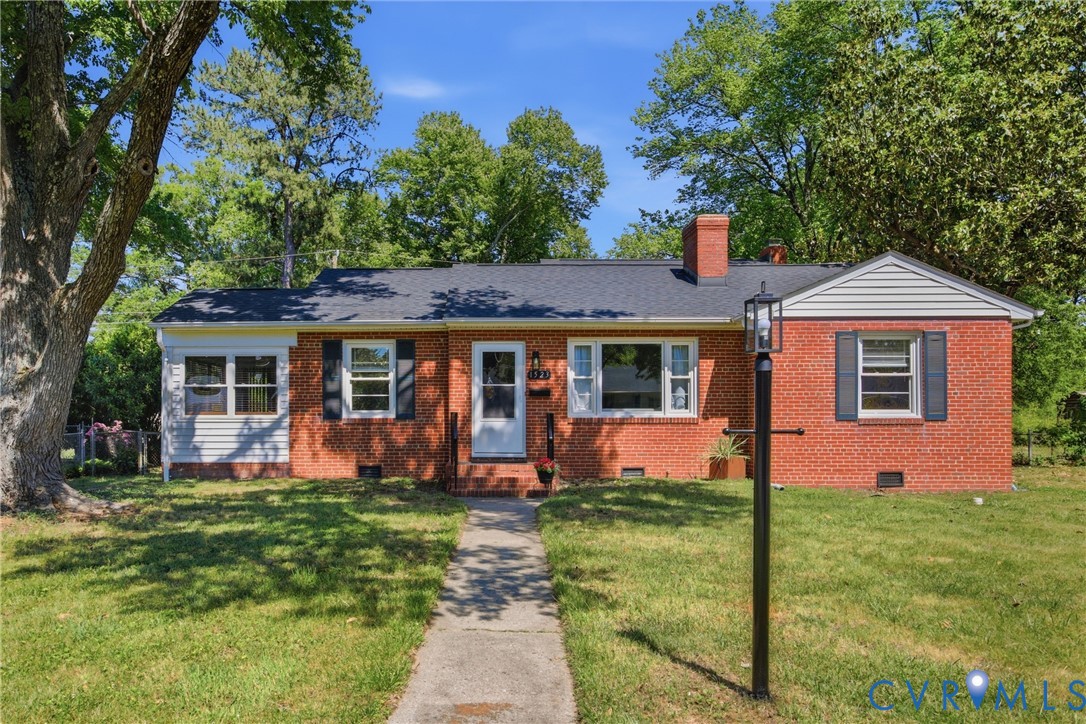
Brick Ranch with NEW ROOF and 2-story addition offers Spacious Living in a fabulous location! Great proximity to Powhite Pkwy, the City, Stony Point, the James River and Westover Hills dining/shopping/Library! Come see this lovely home, updated but still retaining its original charm. Nice flow of space and Oak Floors from the Living Room & Dining Room, through to the 1st Level Bedrooms. The updated Kitchen has large format tiled floors, painted cabinetry, butcher block counters, open wood shelving, pantry closet & cabinet and SS Appliances: gas range, hood, D/W, French-door Refrigerator. Adjoining the Kitchen is the Nook area also with tiled floor and matching sideboard & shelving. Enjoy the flexible, private space the rear Family Room offers; could be Living space, Playroom, Craft or Office, with easy access to the back yard through an arched doorway. Convenient Laundry/Utility Room is off the Kitchen with stacked W/D, folding counter with storage and additional refrigerator/freezer. There are two Bedrooms plus a Full Bath on each floor, offering nice separation for privacy and sound. Plenty of space to play in the roomy back Yard that is Level and Fully Fenced, with a free-standing Shed and a garden bed. Enjoy the blend of Indoor/Outdoor living from the side Sunporch that has a ceiling fan with light and a sliding door to the Deck with steps to the back yard. The New Roof was installed in late April, ensuring the house is ready for its new owner! Other great features include: new lighting at the front, rear, hallways & baths; some fresh paint; power washed house and deck; cleaned gutters; newer W/D; two refrigerators; new door to Shed; newer storm door at Front. See the full list of Features & Updates attached to the listing! Showings begin Friday 5/15. Come see it and make it your own! Live here and love home!

4
beds

2
baths

2,117 Sq.Ft. LIVING AREA

0.28 Acres lot

Craige Sprouse

Craige Sprouse

Features & Amenities

Interior

  • total bedrooms4
  • Total bathrooms2
  • full bathrooms2
  • Laundry room Stacked
  • Flooring Ceramic Tile, Laminate, Partially Carpeted, Wood
  • Fireplace Masonry, Wood Burning
  • APPLIANCES Dryer, Washer/Dryer Stacked, Dishwasher, Electric Water Heater, Gas Cooking, Disposal, Refrigerator, Range Hood, Washer
  • other interior Features Bookcases, Built-in Features, Bedroom on Main Level, Ceiling Fan(s), Separate/Formal Dining Room, Eat-in Kitchen, Fireplace, Pantry, Recessed Lighting

Area & Lot

  • Status Sold
  • Date Sold June 30, 2026
  • Living Area2,117 Sq.Ft.
  • Lot Area0.28 Acres
  • MLS® ID2611660
  • TypeResidential
  • YEAR BUILT1955
  • NeighborhoodWestover Hills
  • Architecture StylesRanch
  • Elementary SchoolWestover Hills
  • Middle SchoolThompson
  • High SchoolHuguenot

Exterior

  • STORIES2
  • water SourcePublic
  • PoolNone
  • roofComposition, Shingle
  • lot featuresLevel
  • parkingDriveway, Paved, On Street
  • HEAT TYPEBaseboard, Electric, Forced Air, Natural Gas
  • AIR CONDITIONINGElectric, Window Unit(s)
  • sewerPublic Sewer
  • security FeaturesSmoke Detector(s)
  • other exterior FeaturesDeck, Storage, Shed, Paved Driveway

Financial

  • Sales Price$460,000
  • Real Estate Tax $5,148/yr

Westover Hills

Historic neighborhood with lush parks and vibrant restaurant scene.

Explore

Work With Craige

Buying, selling, or investing? Let’s work together to achieve your real estate goals with expert guidance and a stress-free experience.

Follow Me on Instagram