Search
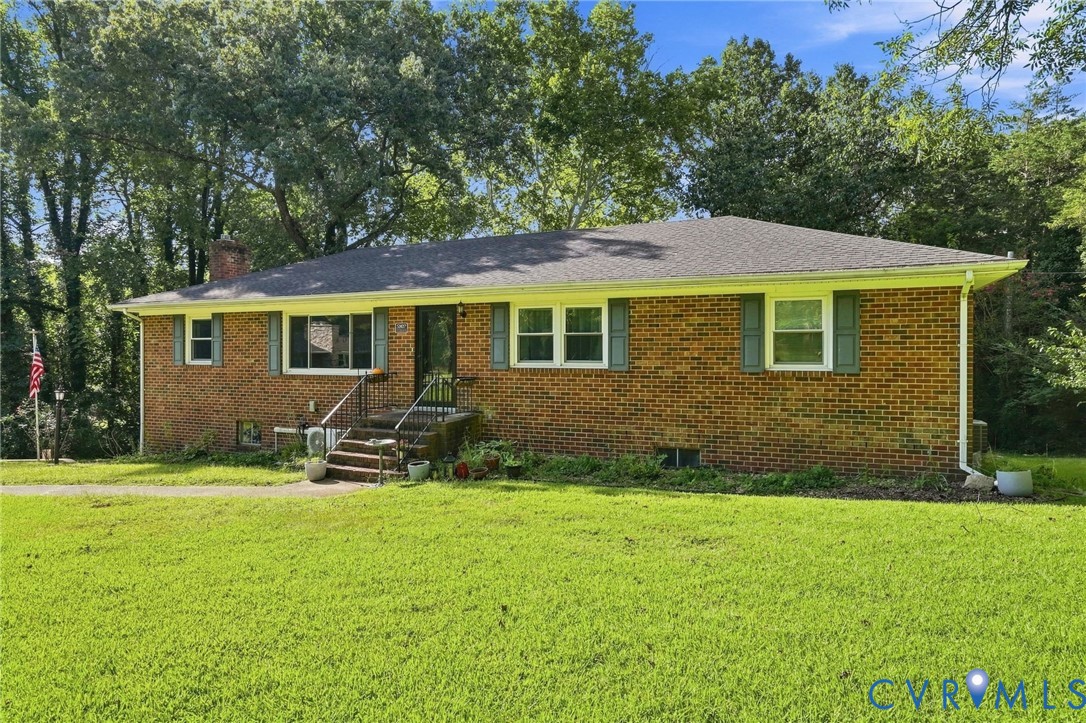
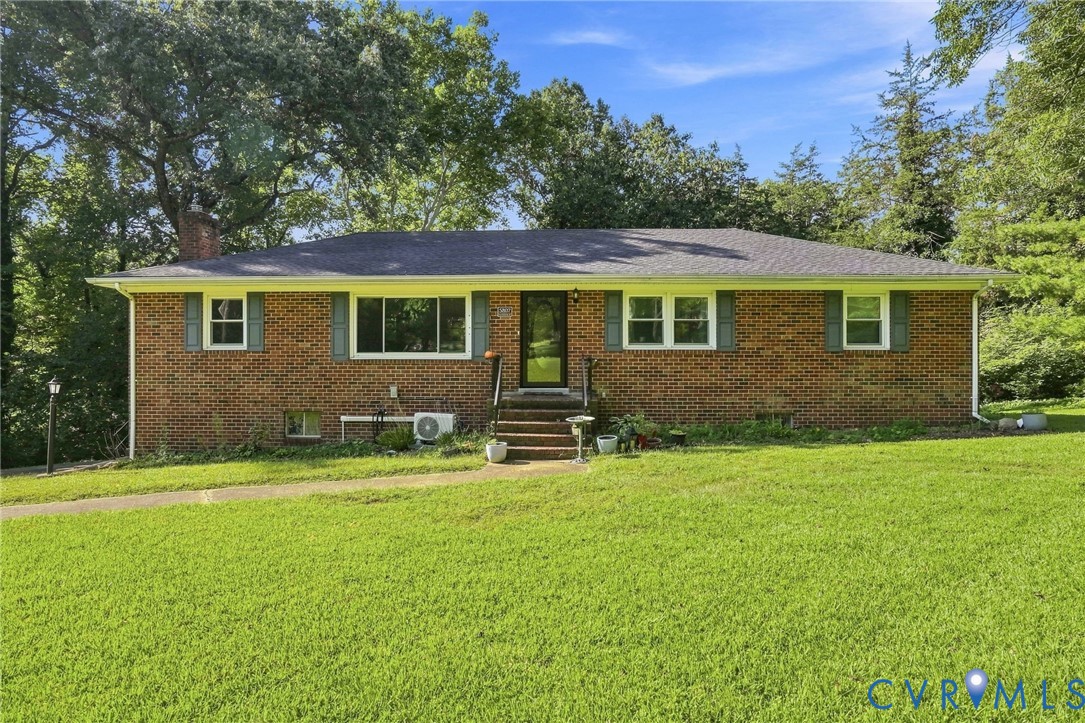
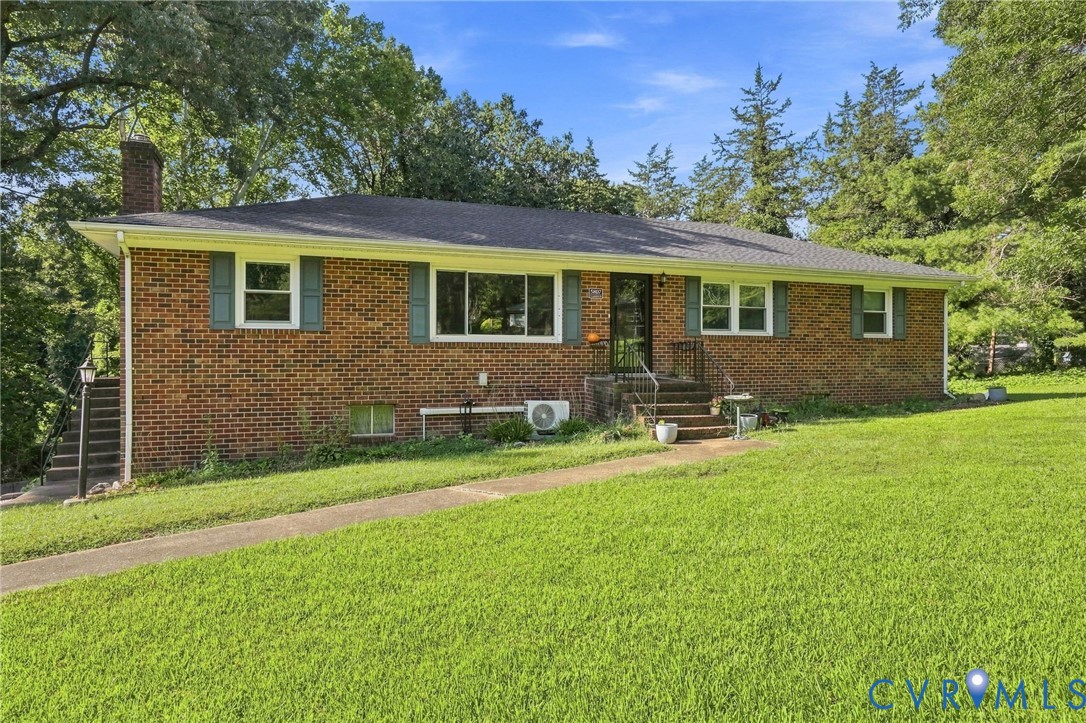
Single-story brick ranch house with pale shutters, front steps, and a broad lawn beneath mature trees.
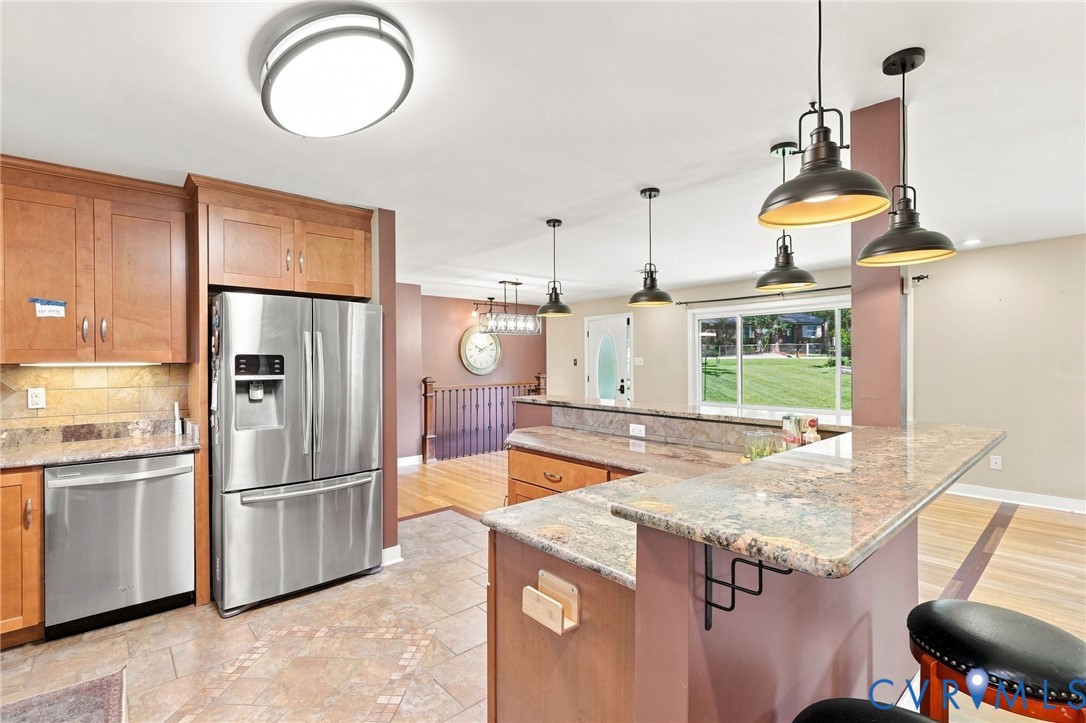
Kitchen with wood cabinets, stainless steel appliances, and a large granite island beneath pendant lights.
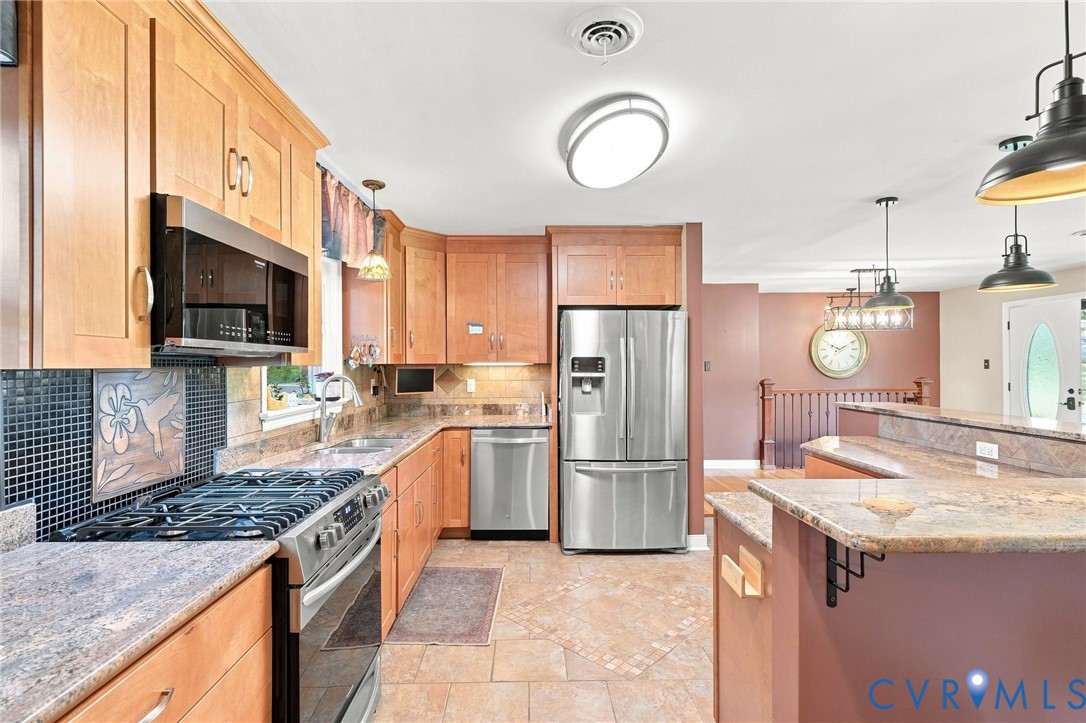
Kitchen with warm wood cabinets, granite counters, stainless appliances, and a large raised breakfast bar.
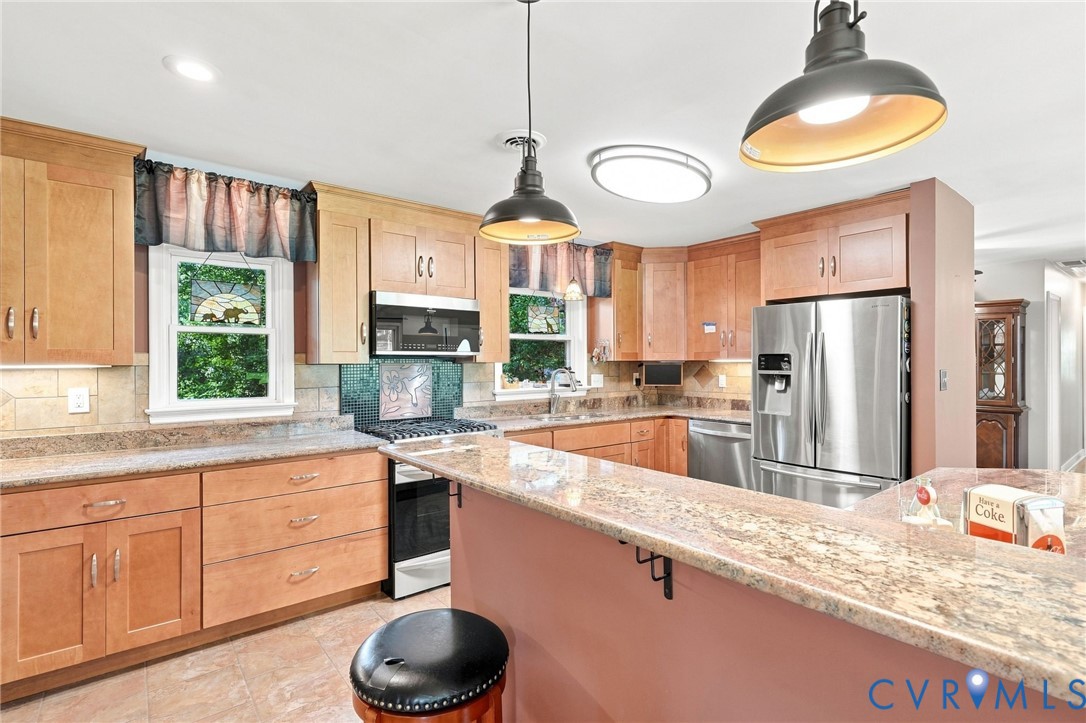
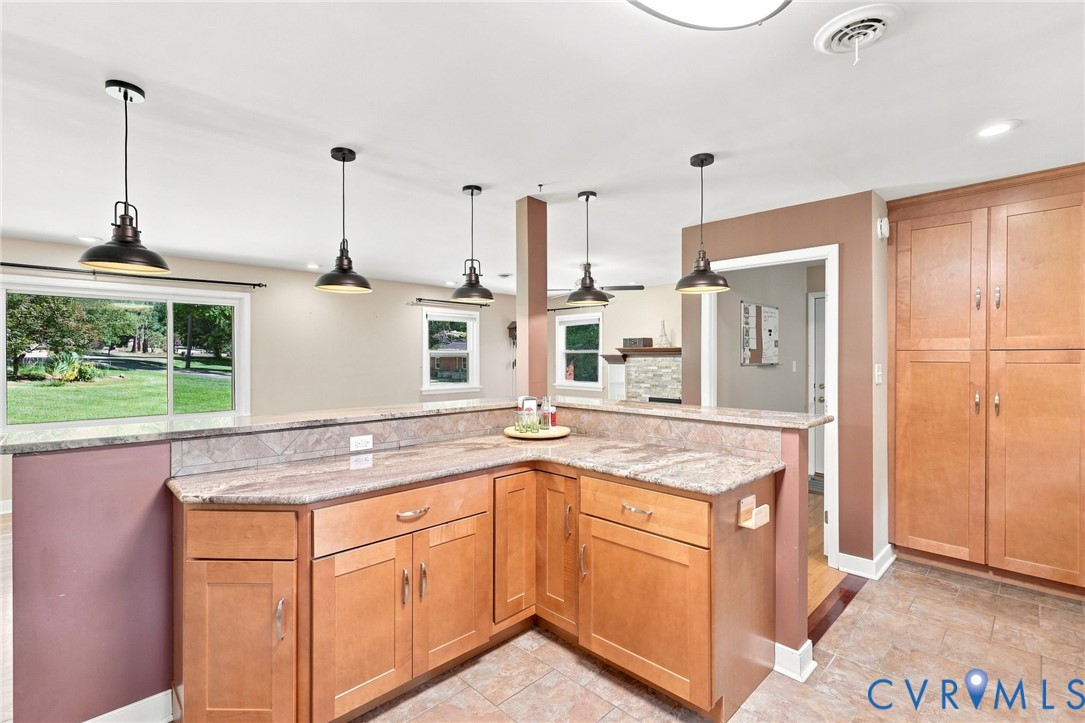
Kitchen with honey-toned cabinets, granite peninsula, stainless steel appliances, and pendant lights.
Kitchen with warm wood cabinets, stone counters, a large peninsula, and pendant lights.
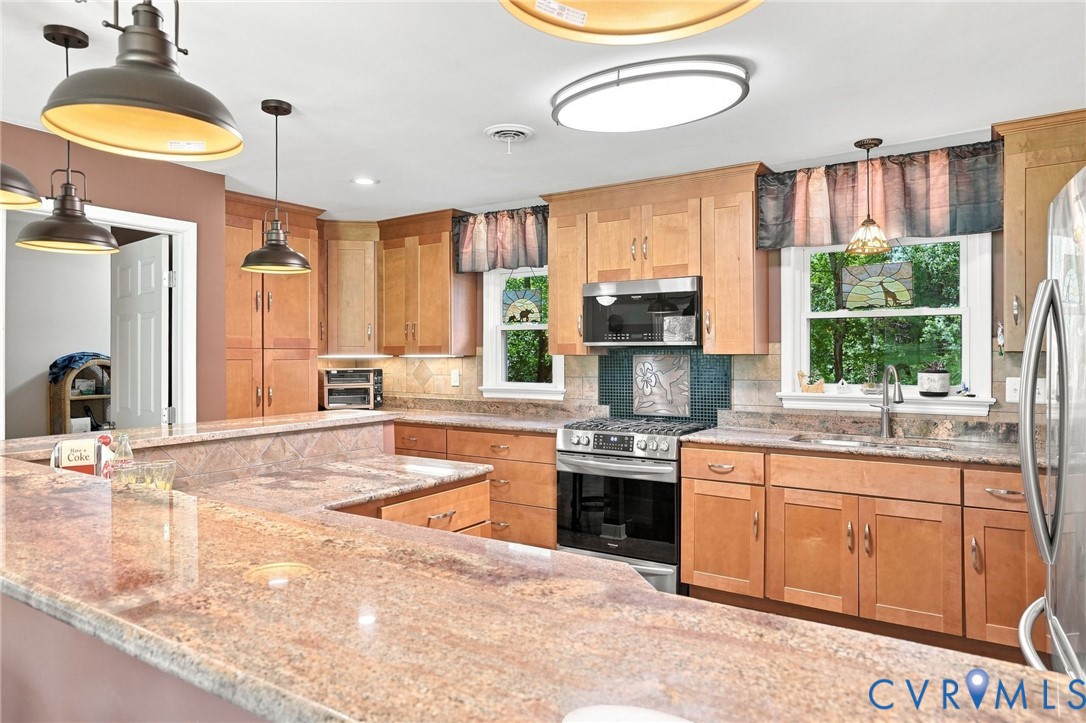
Kitchen with warm wood cabinetry, granite countertops, stainless steel appliances, and windows overlooking greenery.
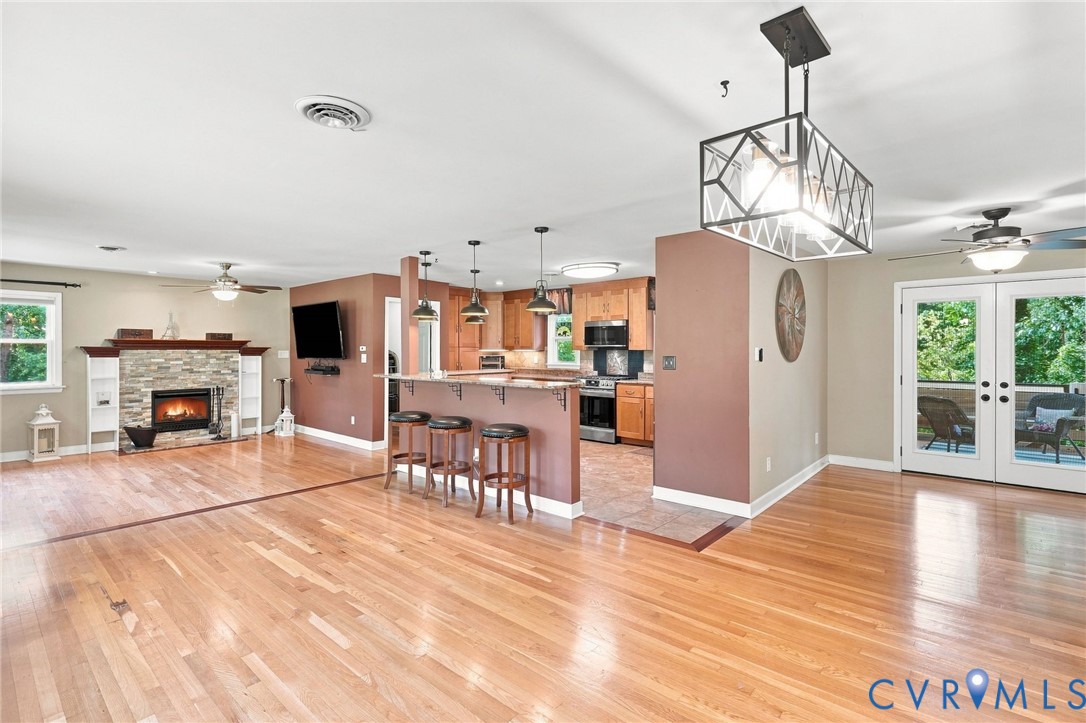
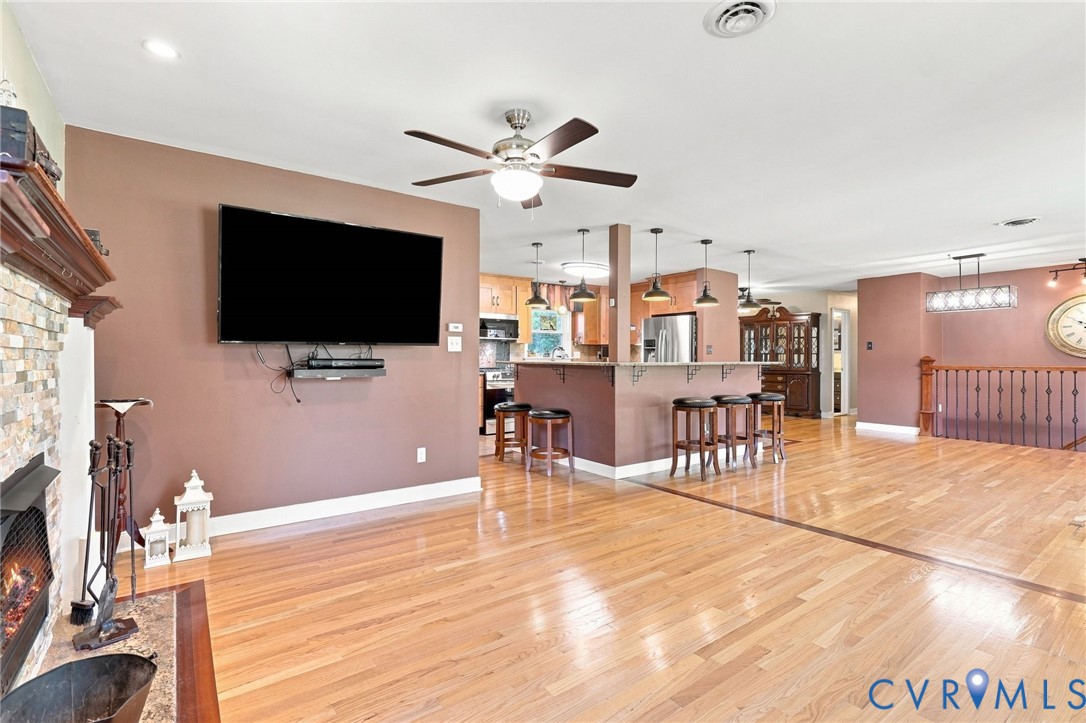
Open-plan living room and kitchen with hardwood floors, stone fireplace, and breakfast bar.
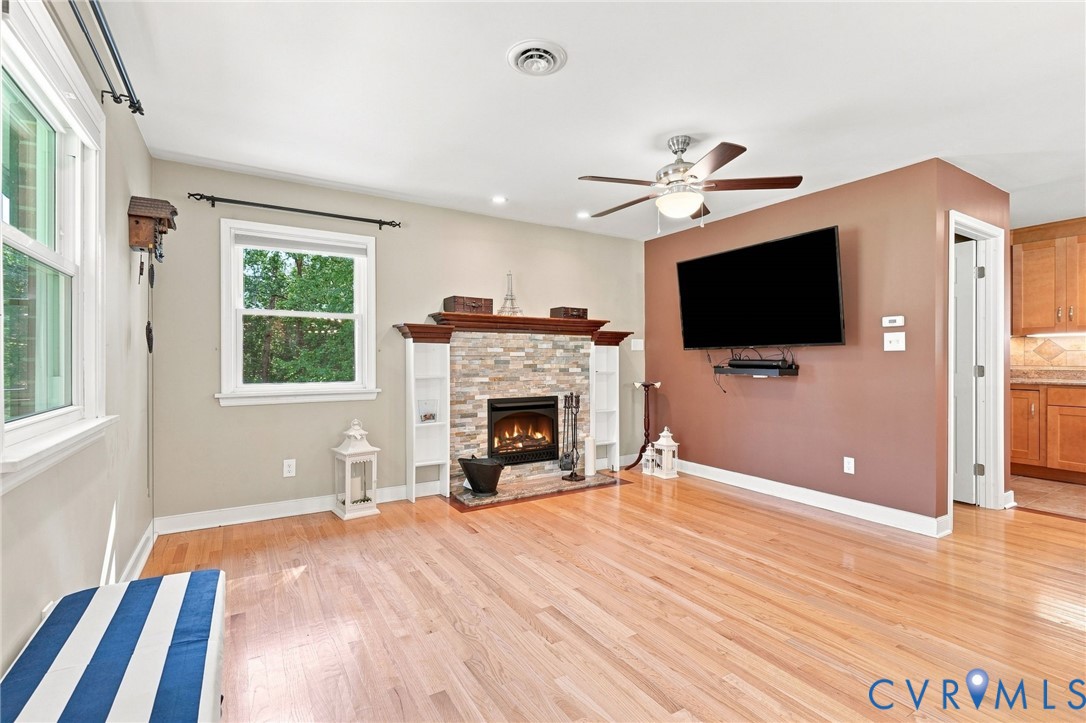
Living room with a stone fireplace, light wood floors, and a striped bench.
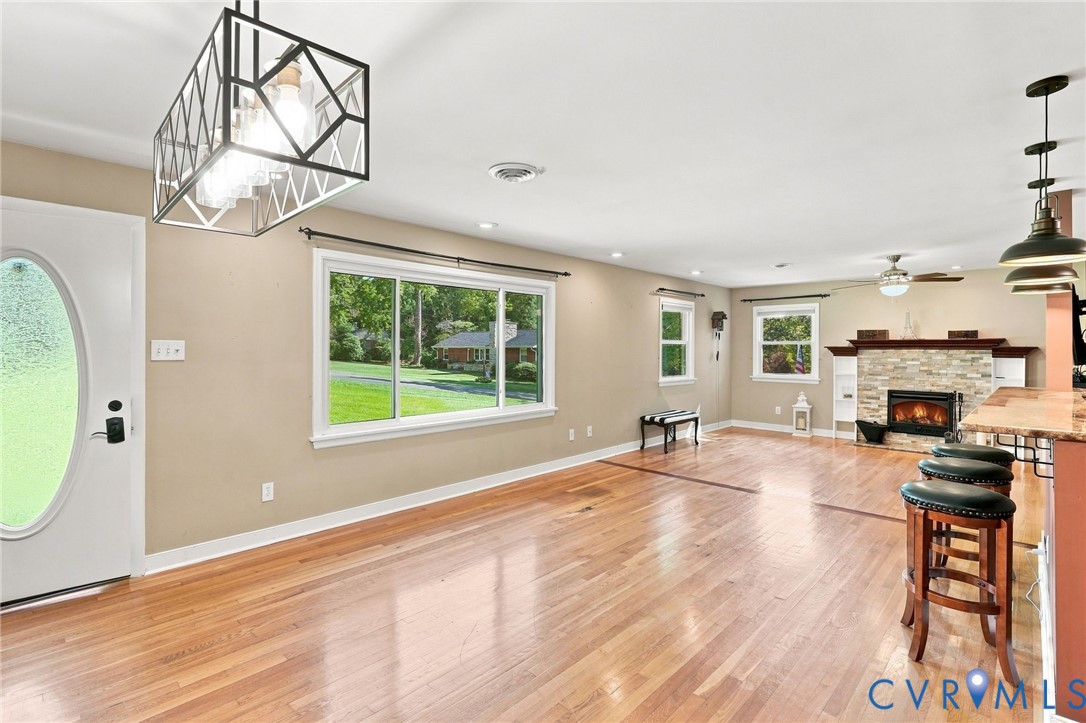
Open living and dining area with hardwood floors, large windows, and a stone-surround fireplace.
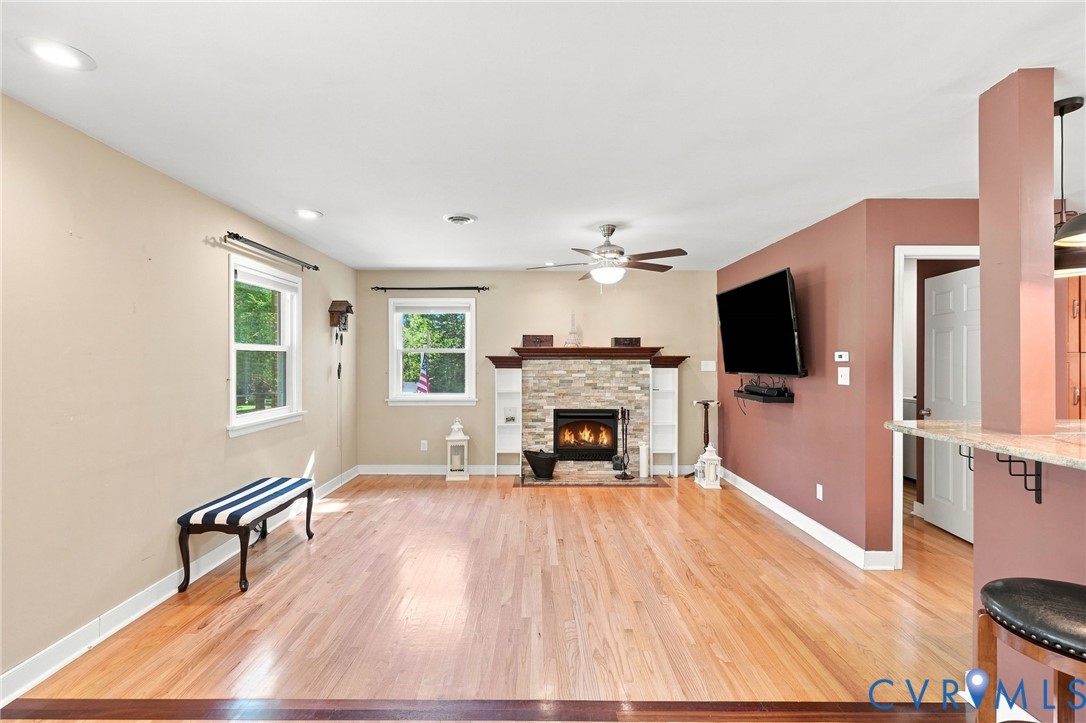
Living room with a stone fireplace, hardwood floors, and a wall-mounted television.
Open-plan living room and kitchen with hardwood floors, stone fireplace, and island seating.
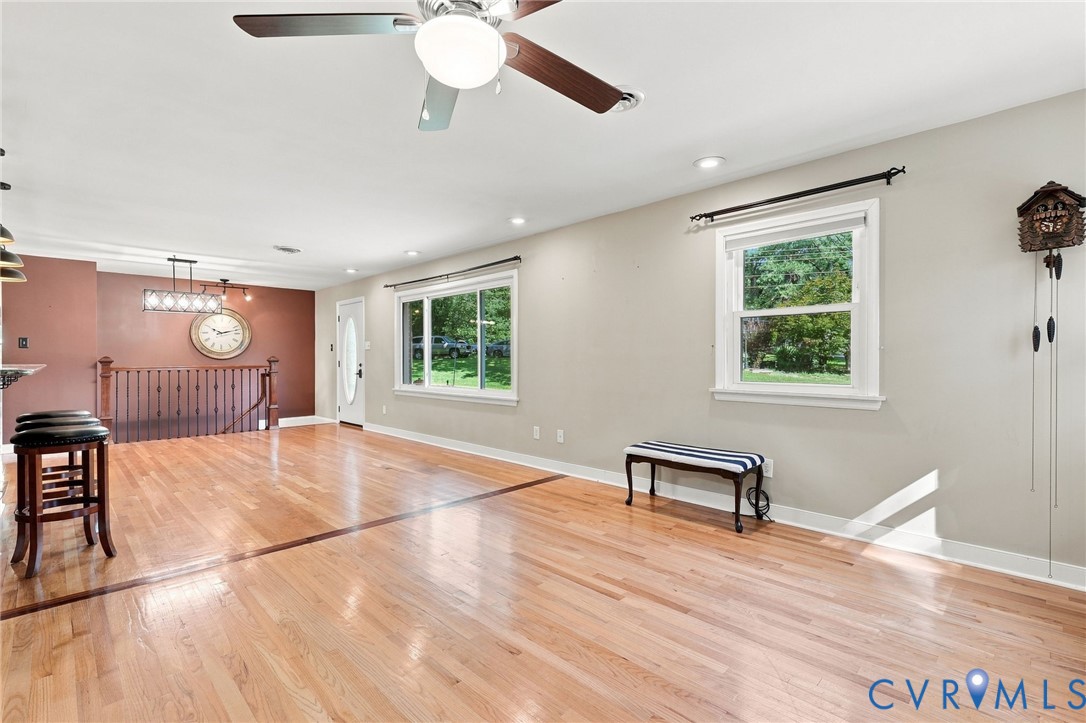
Living room with hardwood floors, a ceiling fan, and windows overlooking greenery.
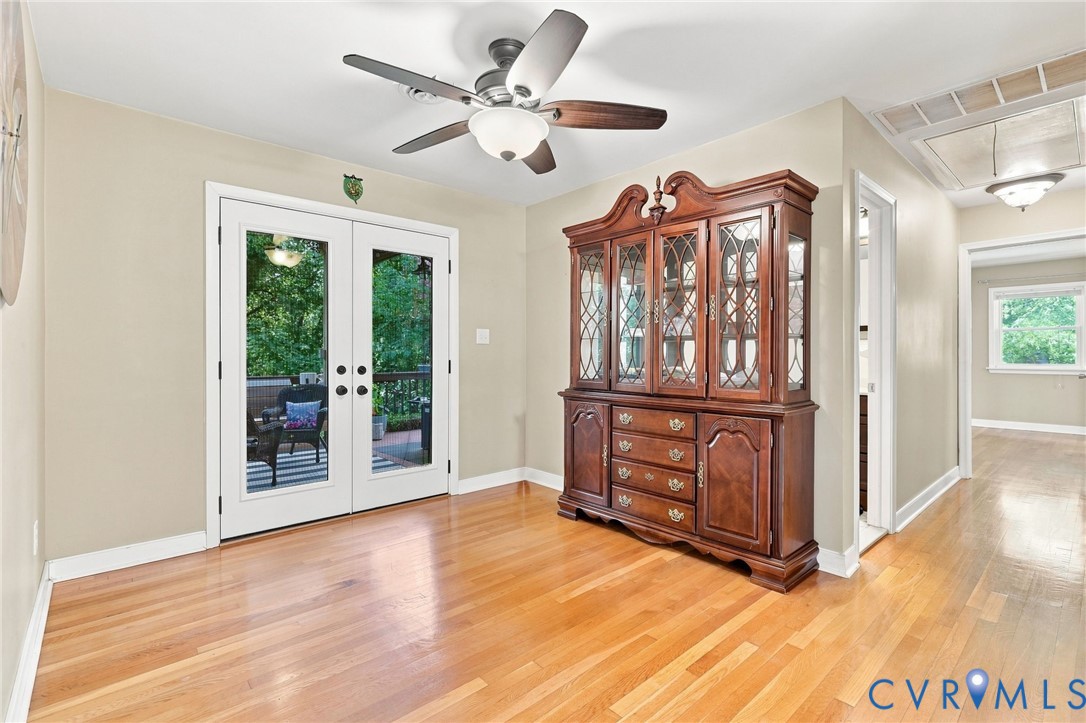
Dining room with hardwood floors, a carved china cabinet, and French doors opening to a deck.
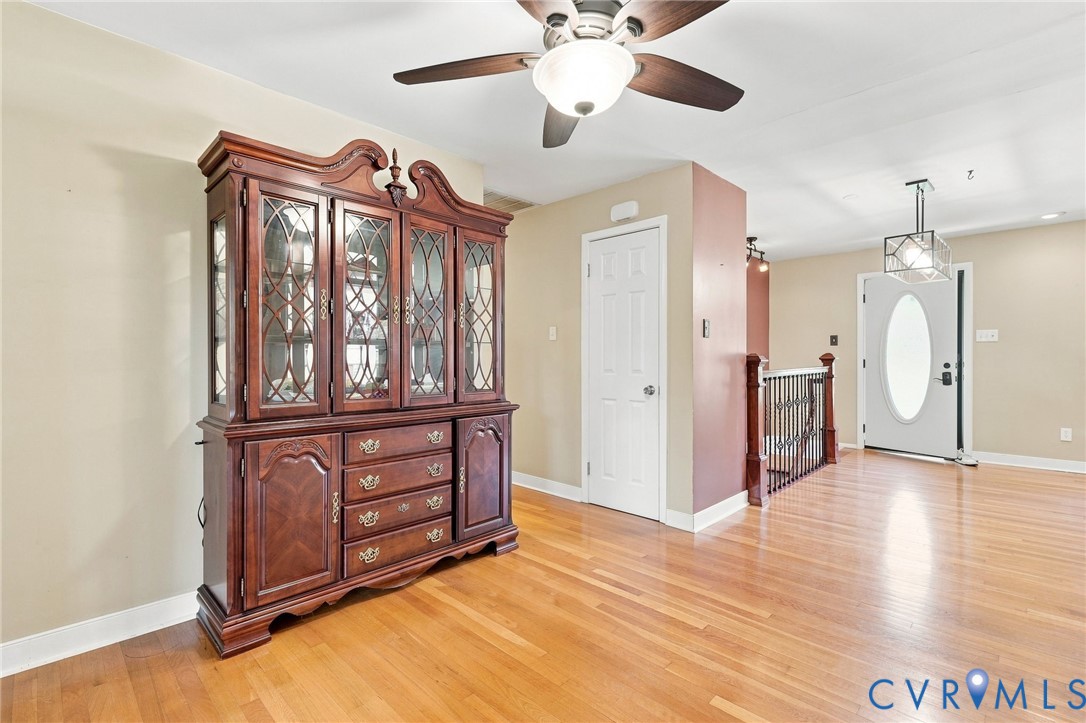
Entryway with hardwood floors, an ornate wooden china cabinet, and a white front door with oval glass.
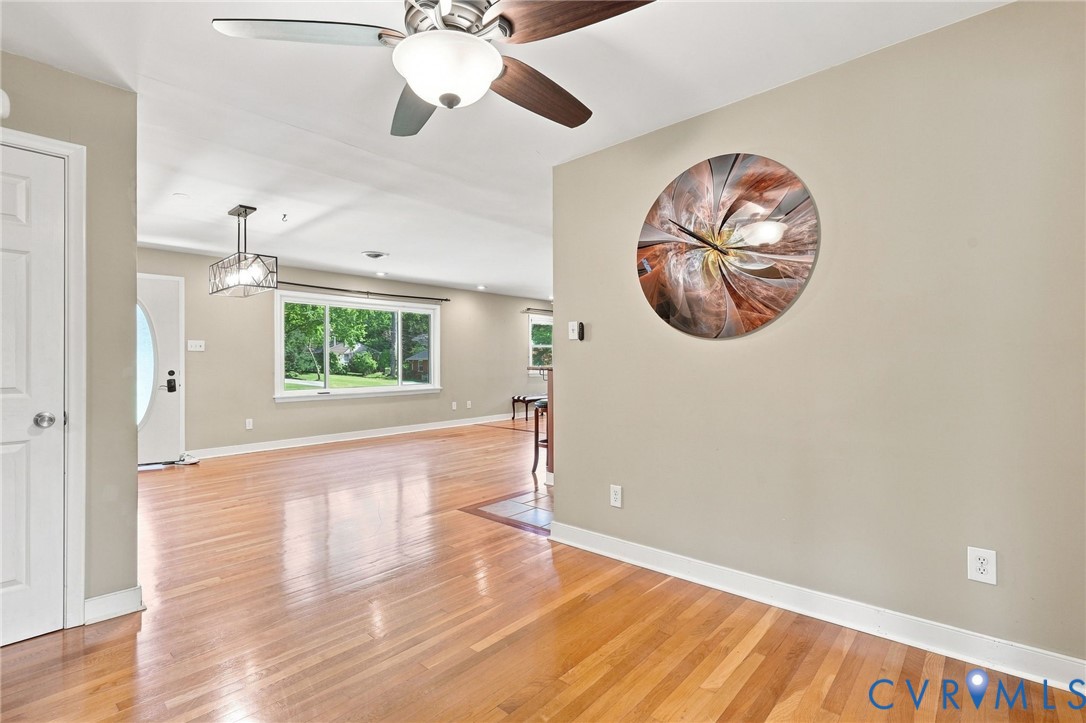
Open living area with polished hardwood floors, ceiling fan, and large window overlooking greenery.
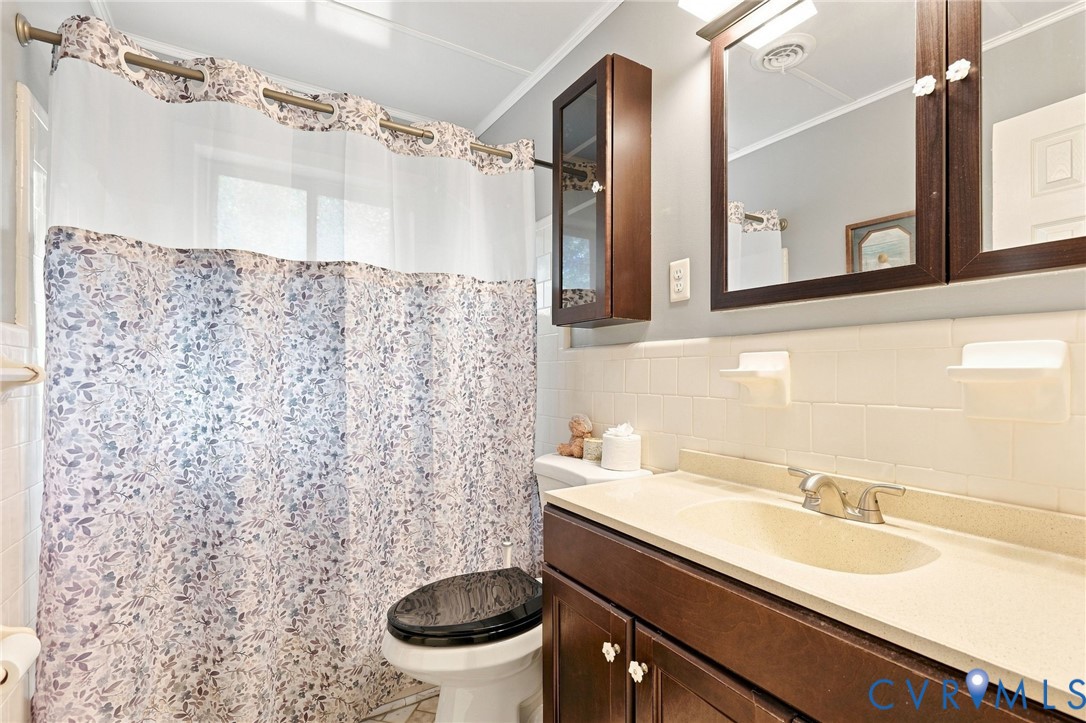
Bathroom with a floral shower curtain and dark wood vanity beneath a large mirror.
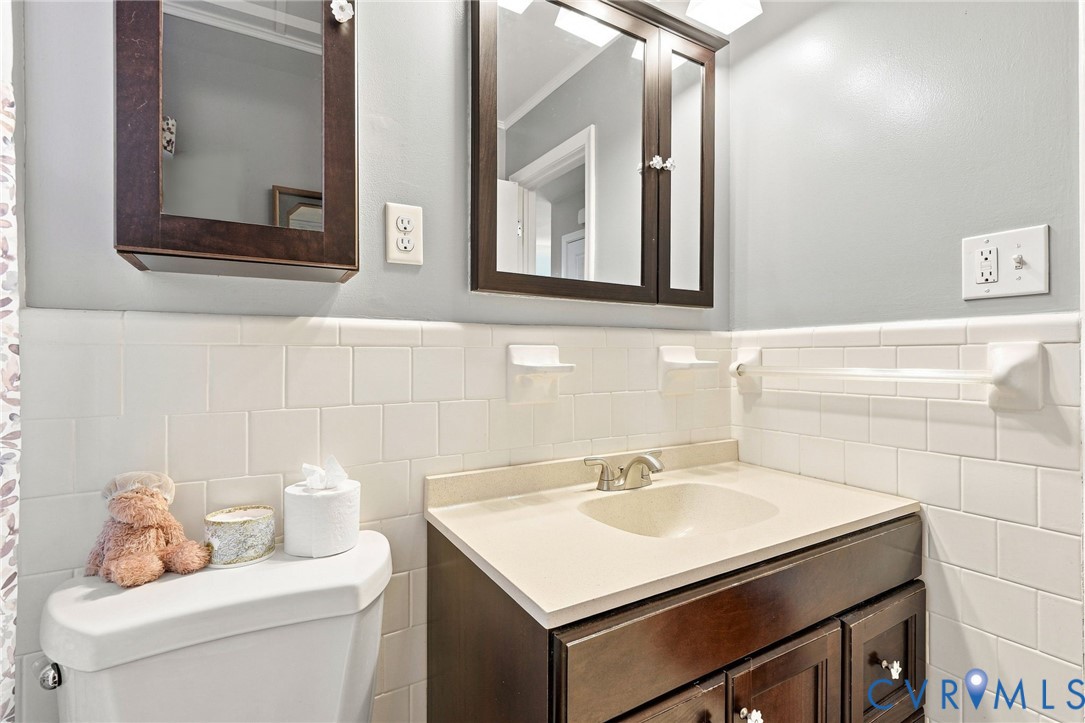
Bathroom with dark wood vanity, cream sink countertop, white tile, and framed mirrors.
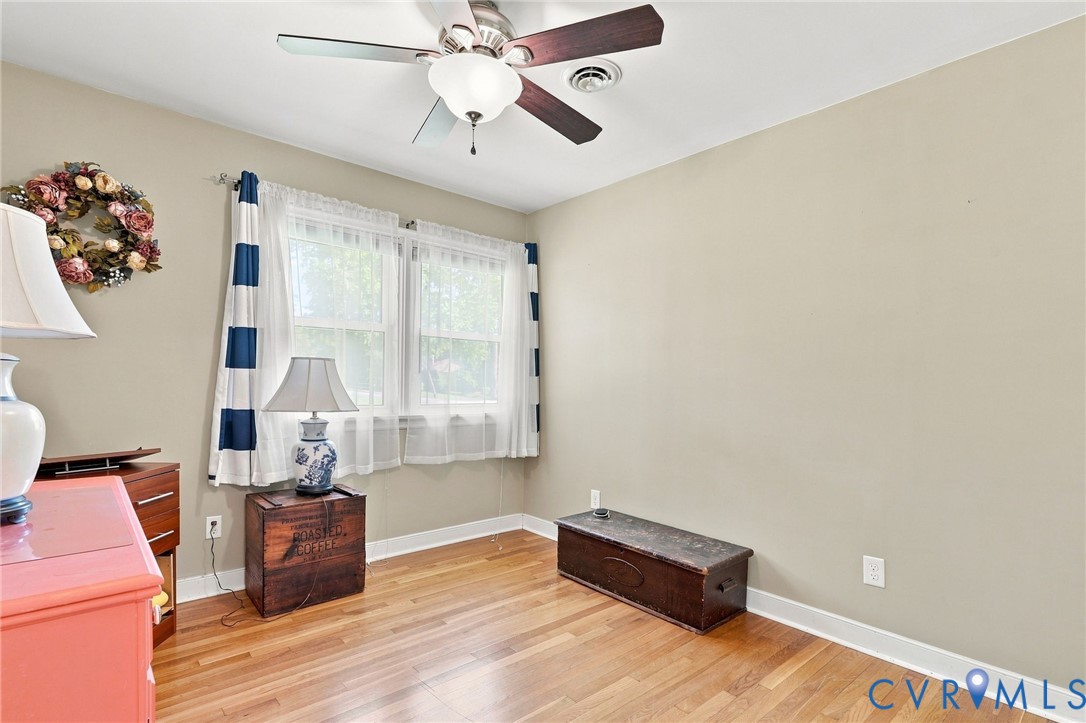
Bright room with hardwood floors, two curtained windows, a ceiling fan, and wooden storage chests.
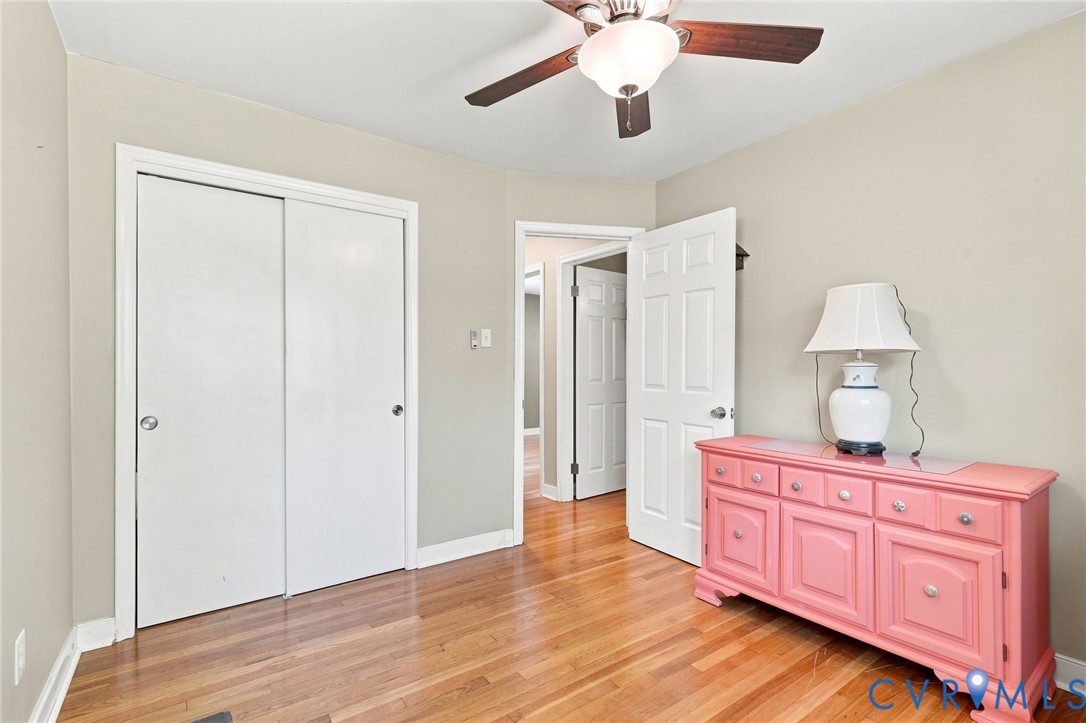
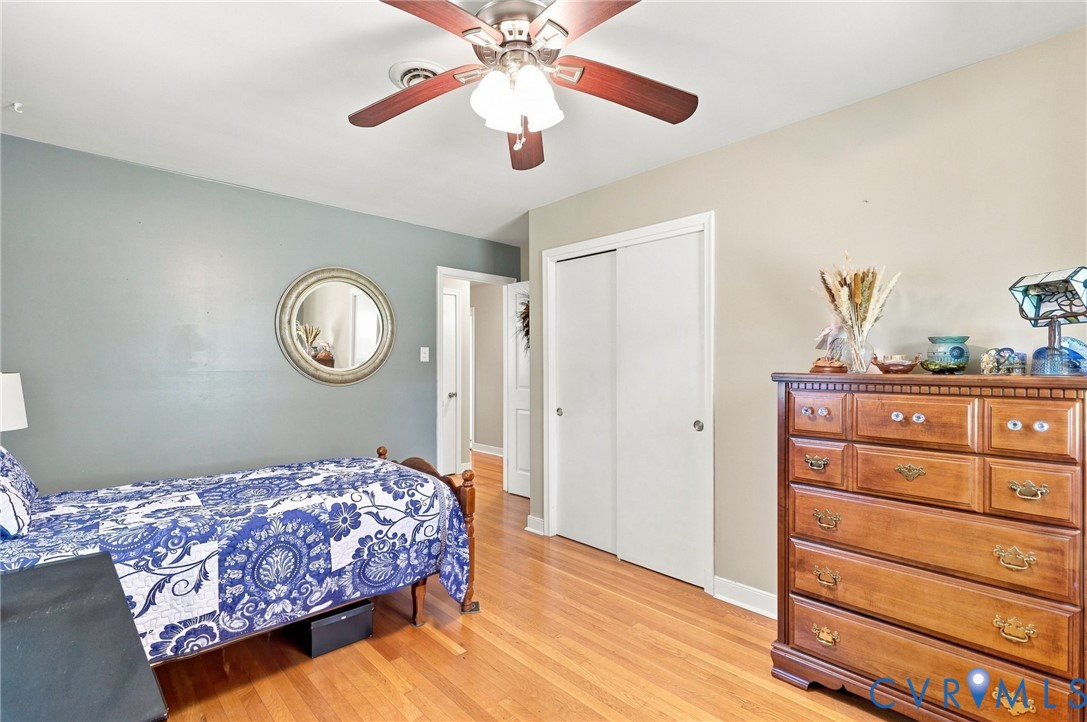
Bedroom with hardwood floors, a white sliding-door closet, and a pink dresser.
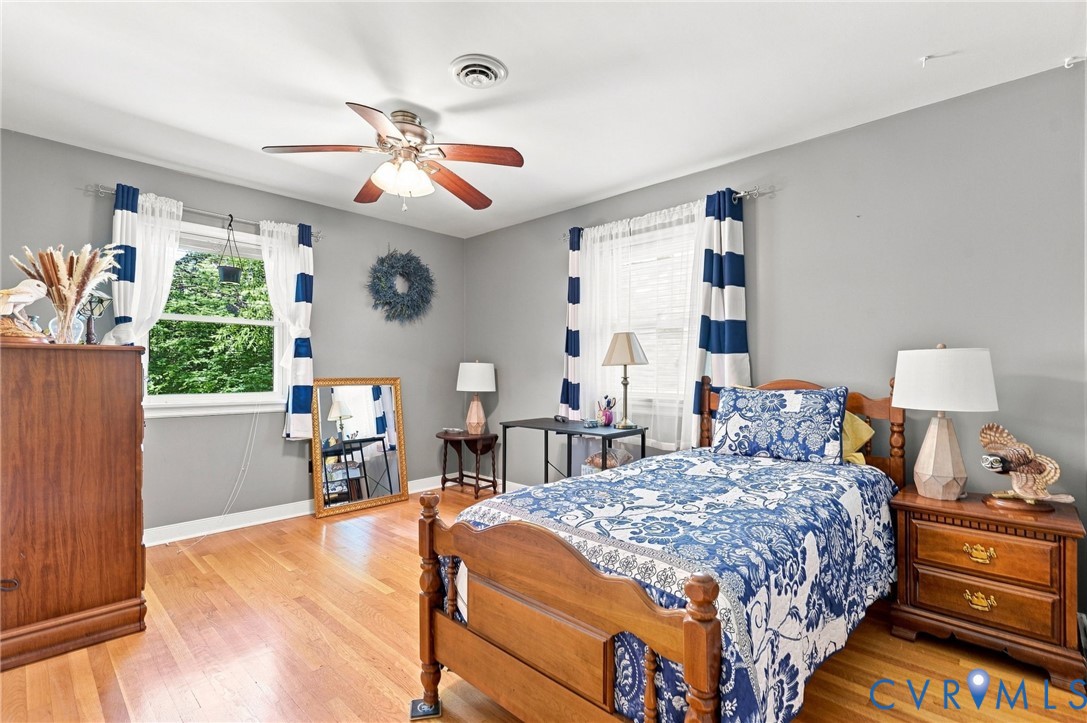
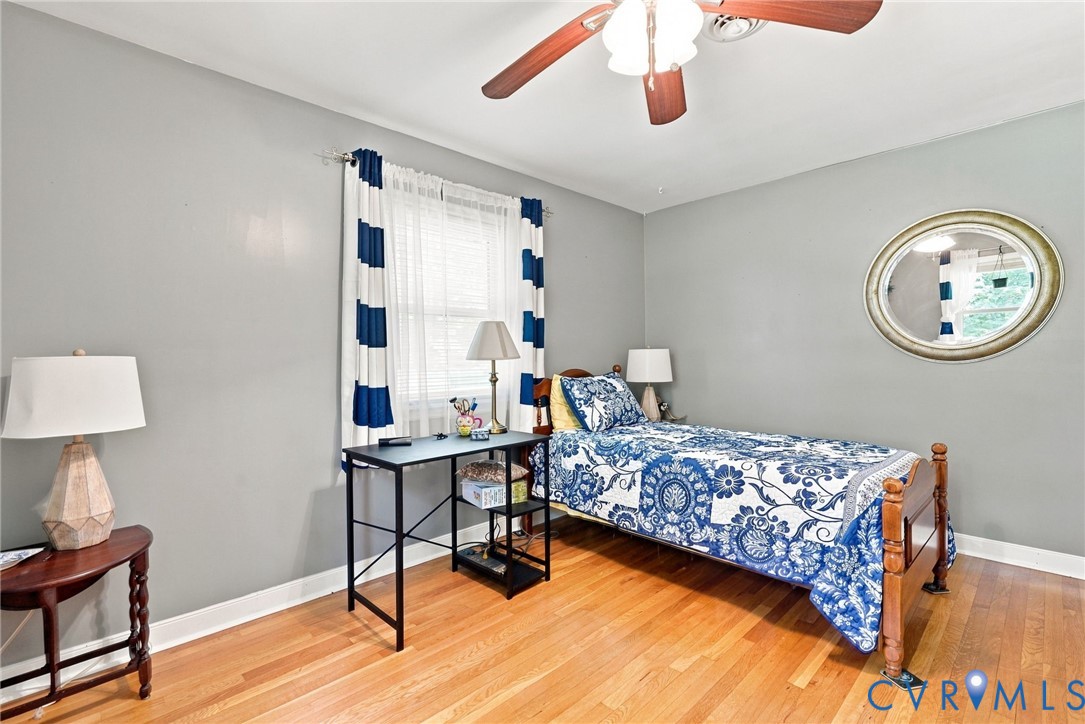
Furnished bedroom with a wooden bed, blue-and-white floral bedding, hardwood floors, and striped curtains.
Bedroom with a blue-and-white patterned bed, hardwood floors, and a wooden dresser.
Bedroom with blue-and-white floral bedding, hardwood floors, and an oval wall mirror.
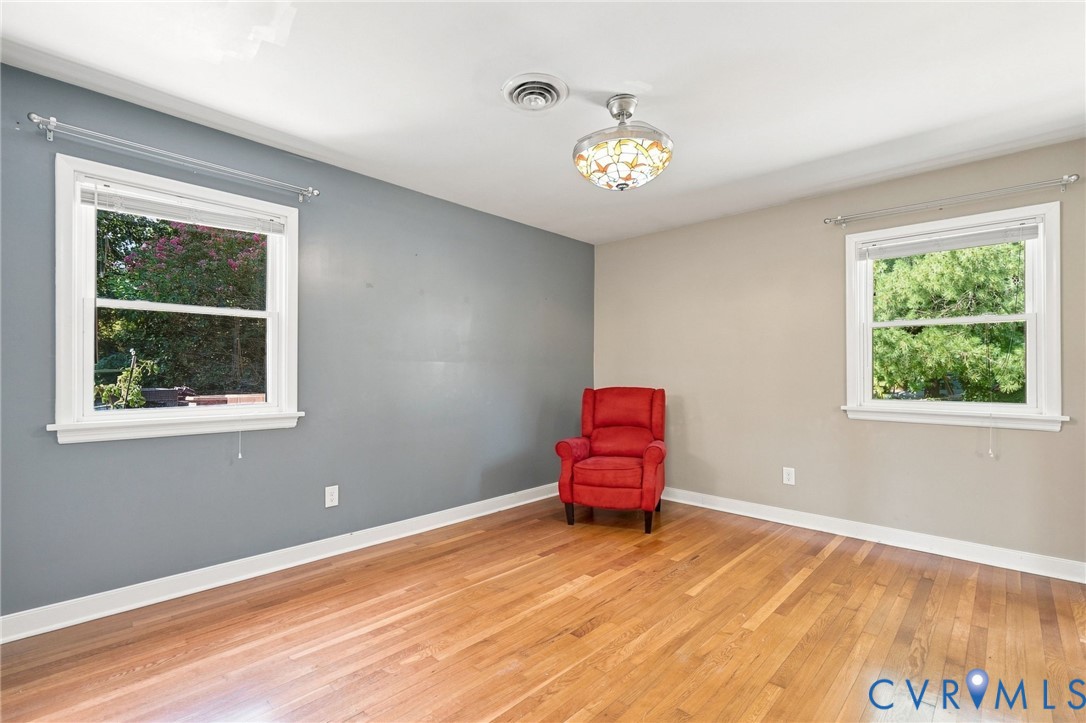
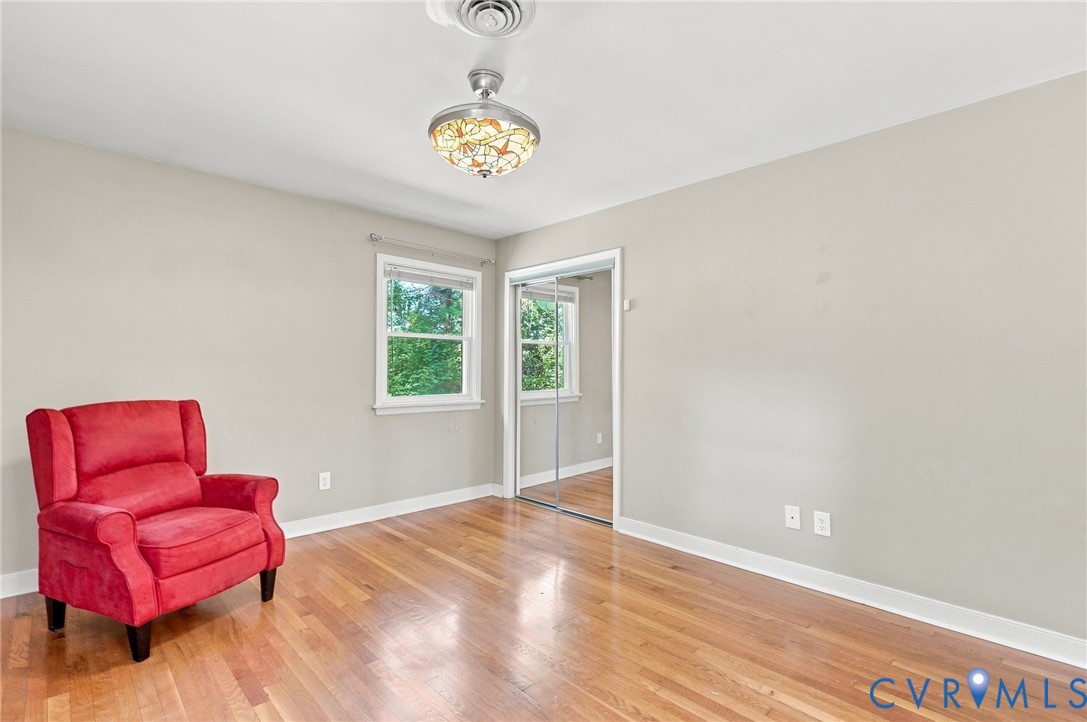
Room with hardwood floors, two windows, and a red armchair.
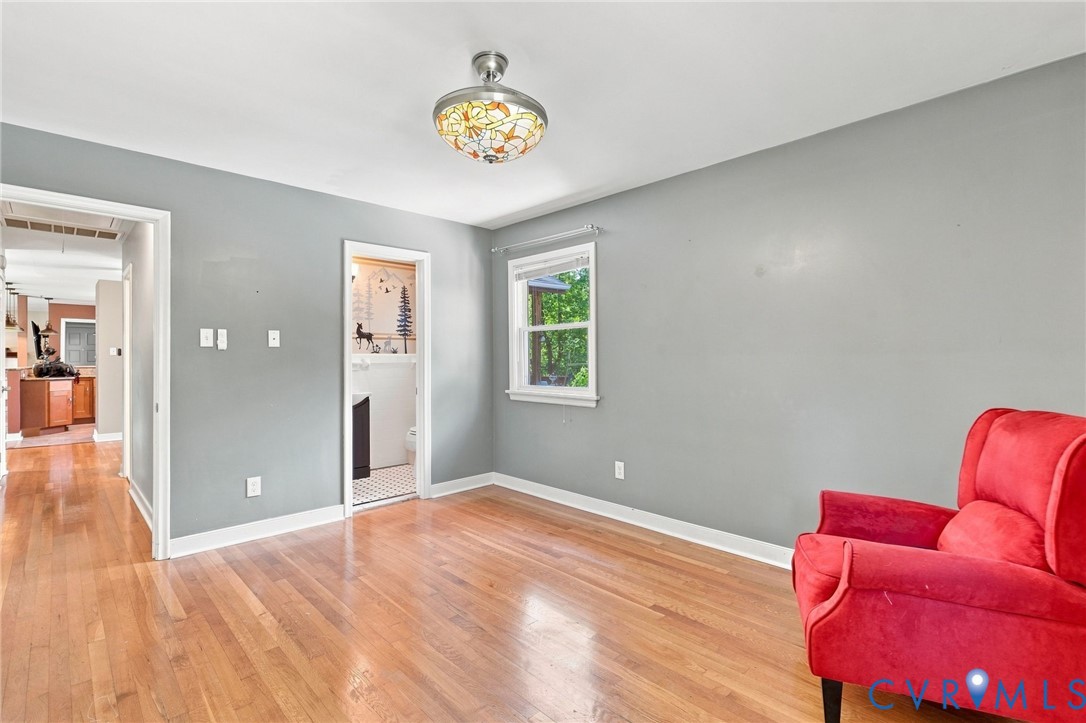
Room with hardwood floors, gray walls, a stained-glass ceiling light, and a red armchair.
Bedroom with hardwood floors, mirrored closet doors, two windows, and a red armchair.
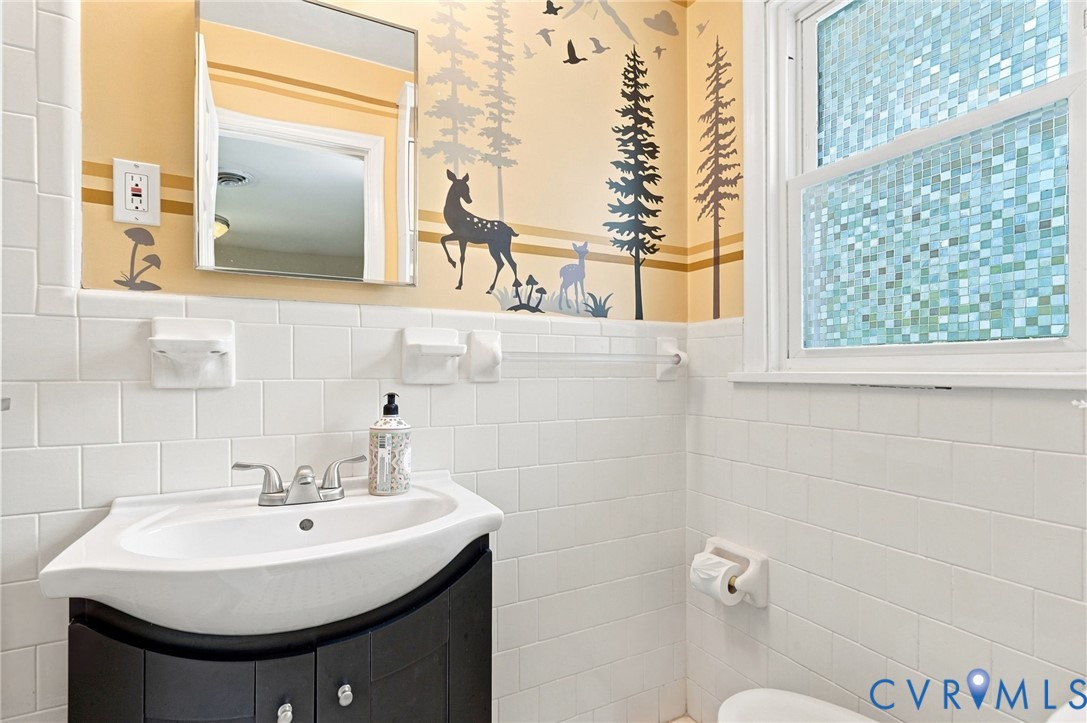
Bathroom with a dark vanity, white tile, blue mosaic window, and woodland mural.
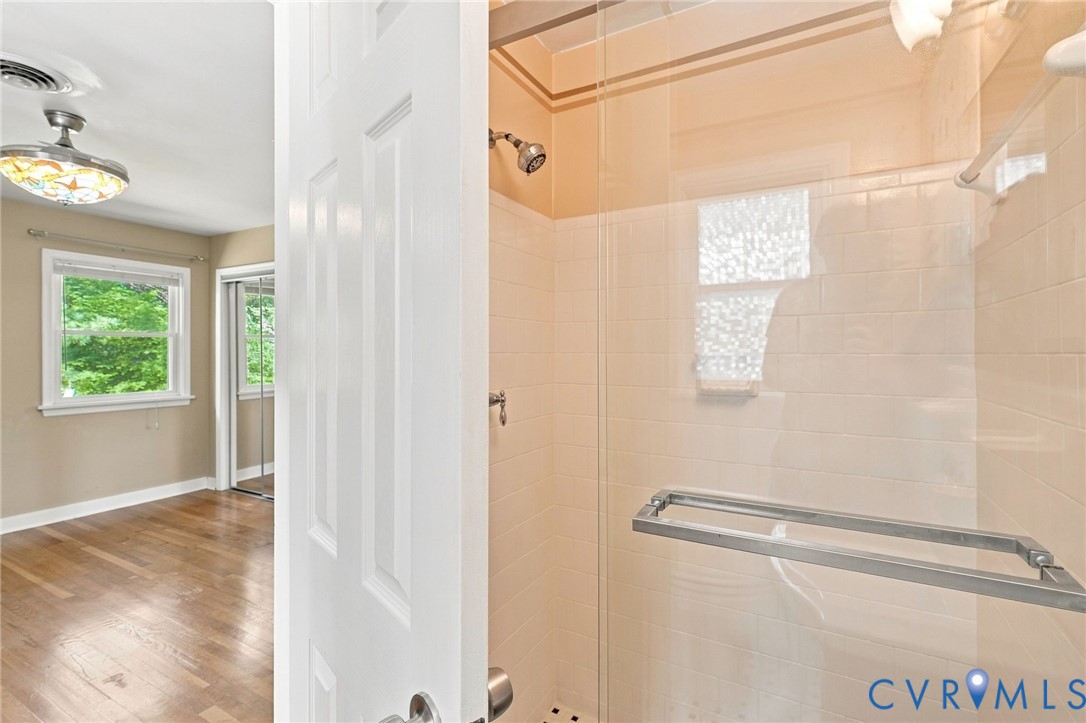
Tiled shower with glass enclosure and chrome fixtures, viewed through a doorway beside a hardwood-floored room.
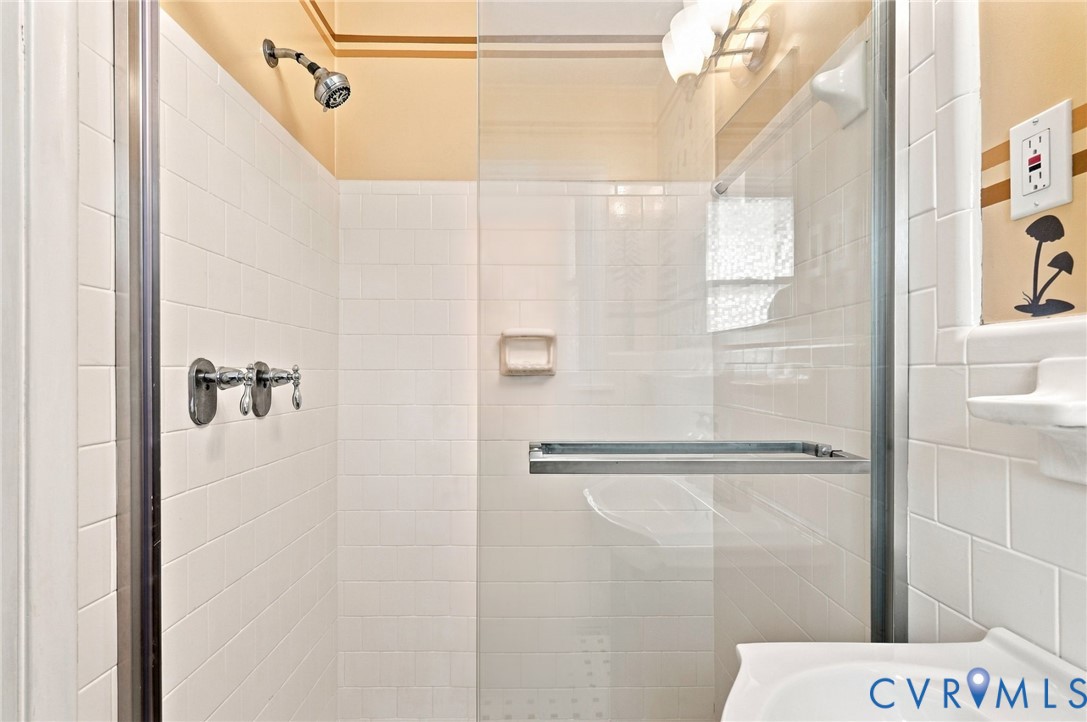
White-tiled shower with a glass enclosure, chrome fixtures, and a built-in soap dish.
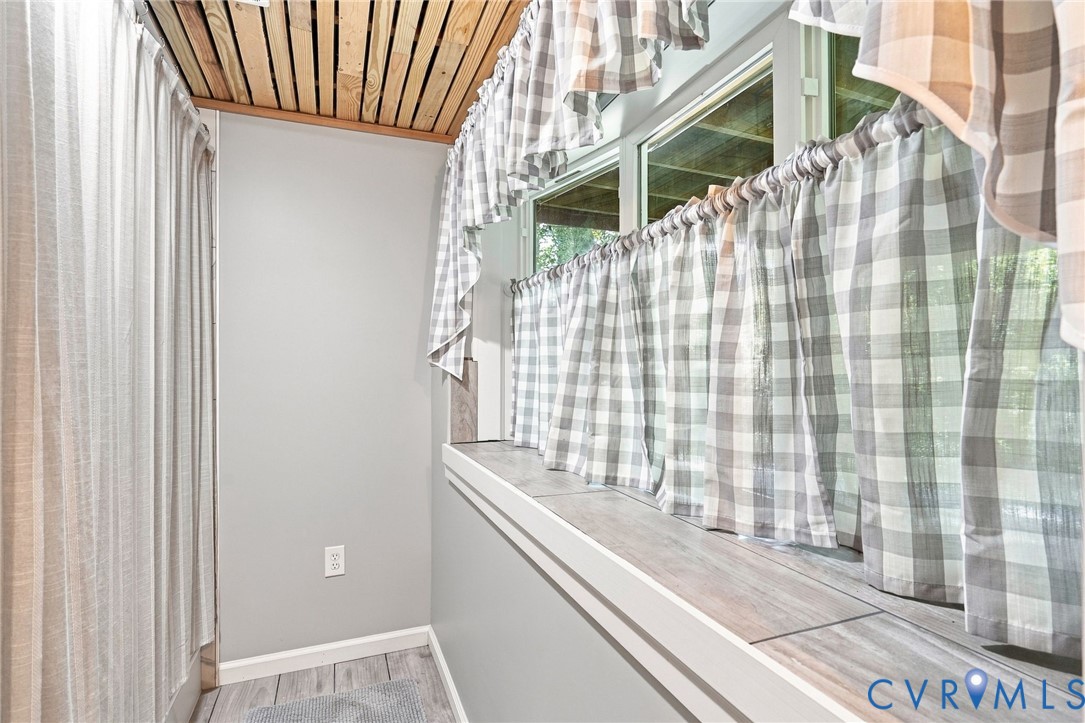
Sunroom with plaid curtains, a long tiled window sill, and a wood-slat ceiling.
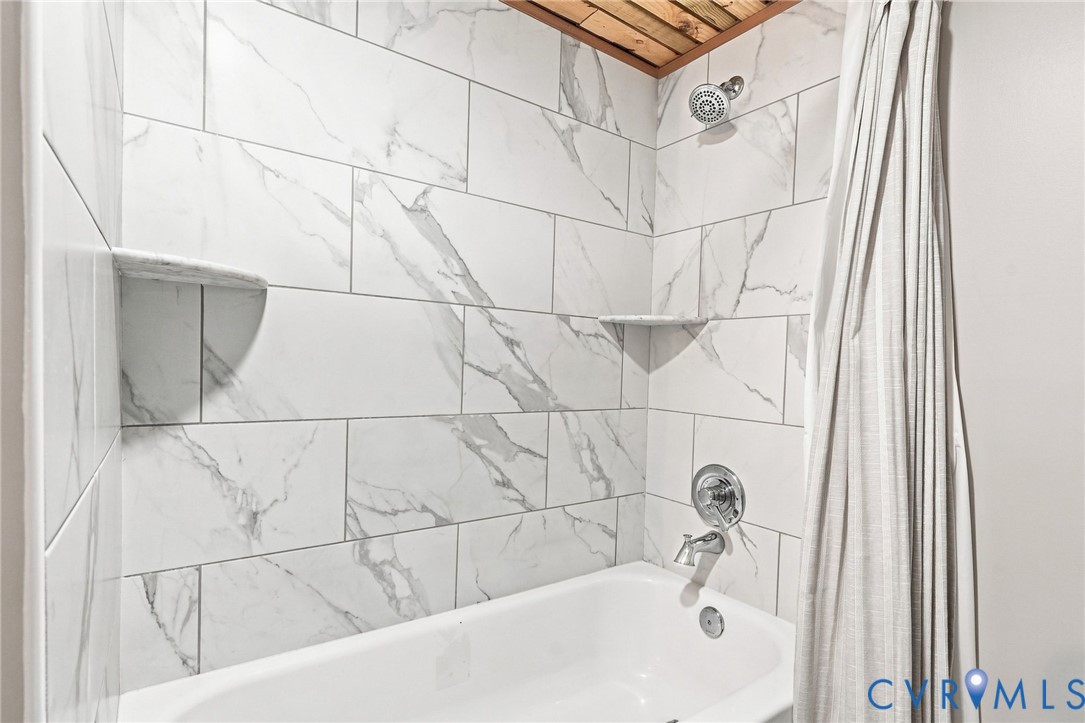
Bathroom with a white tub, marble-look tile, and a wood-plank ceiling.
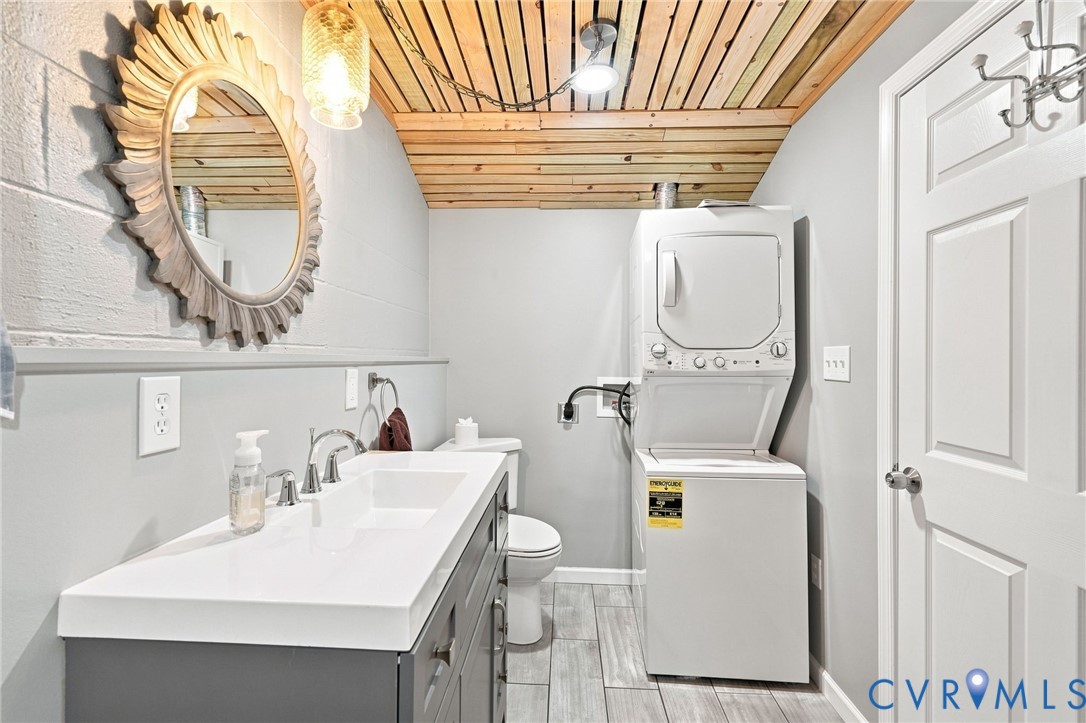
Bathroom with a long white vanity, stacked washer and dryer, and wood-plank ceiling.
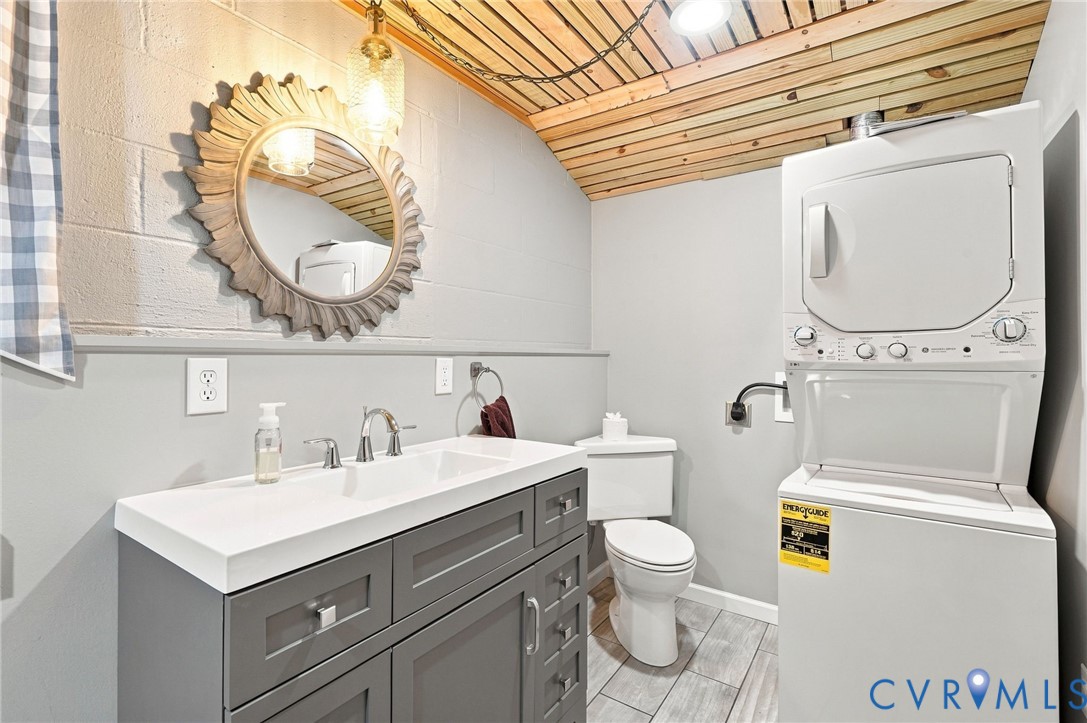
Bathroom with gray vanity, toilet, stacked washer and dryer, and a wood-plank ceiling.
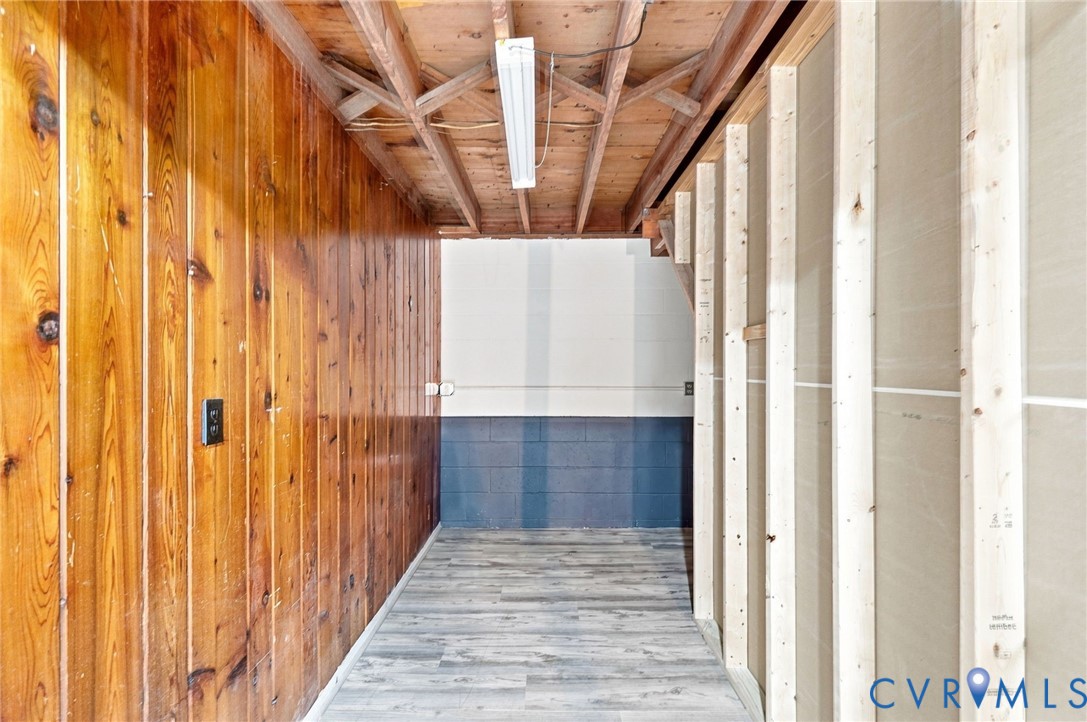
Basement room with gray plank flooring, wood paneling, exposed framing, and a fluorescent light.
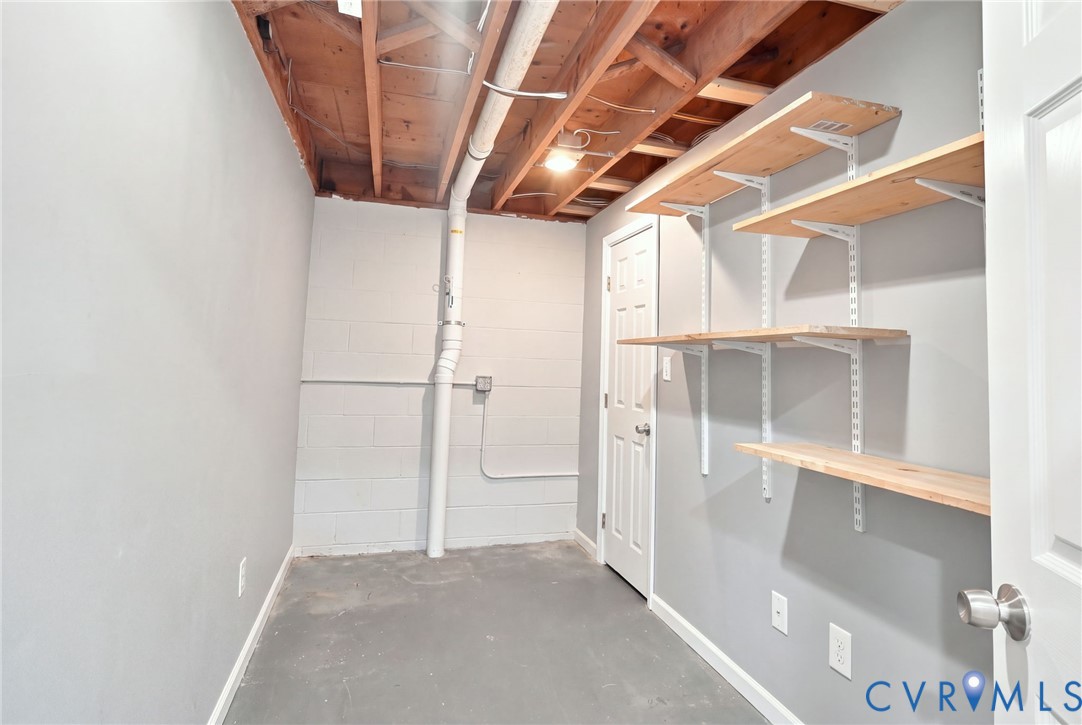
Basement storage room with exposed ceiling joists, a utility pipe, and wall-mounted shelves.
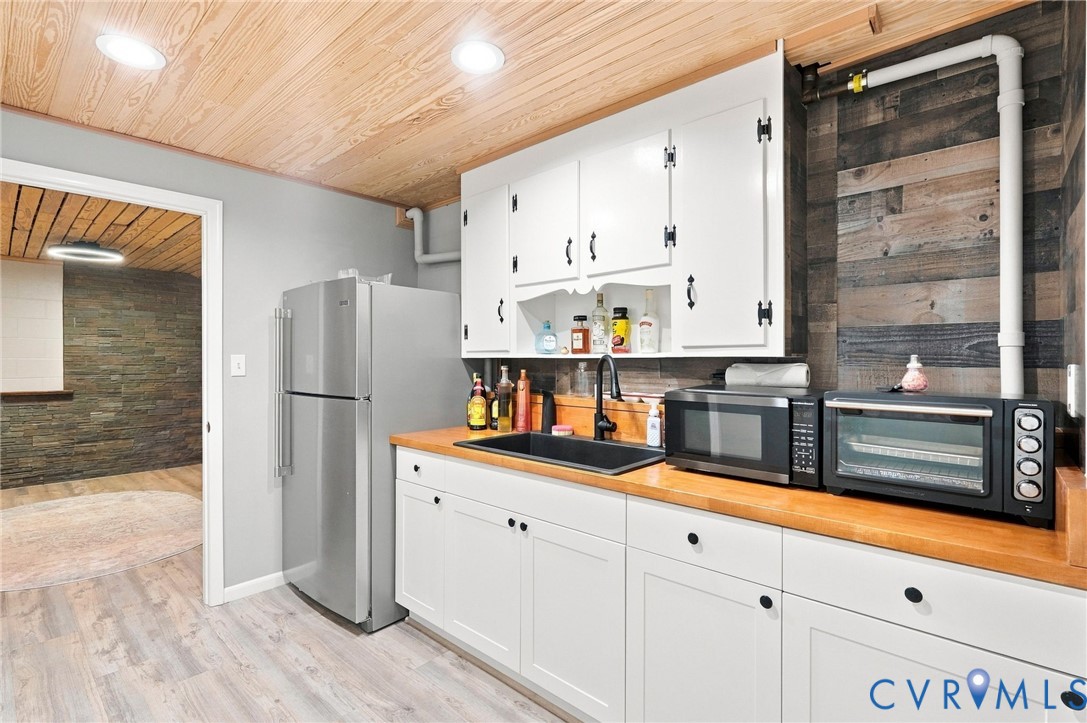
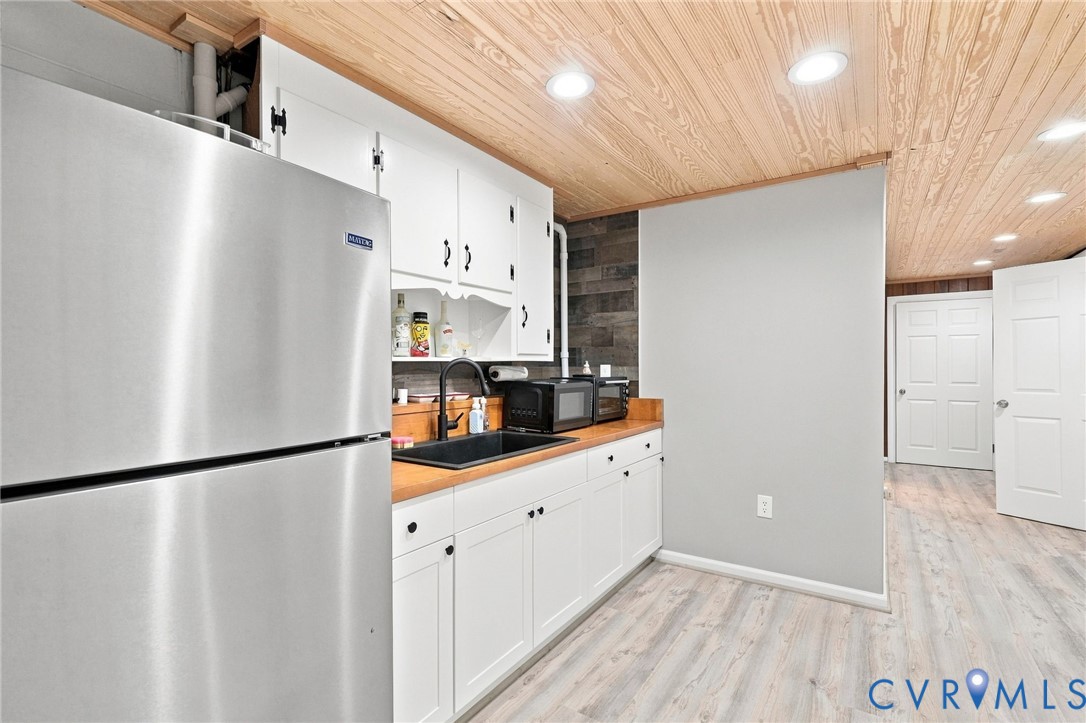
Kitchen with white cabinets, wood countertops, and a wood-plank ceiling.
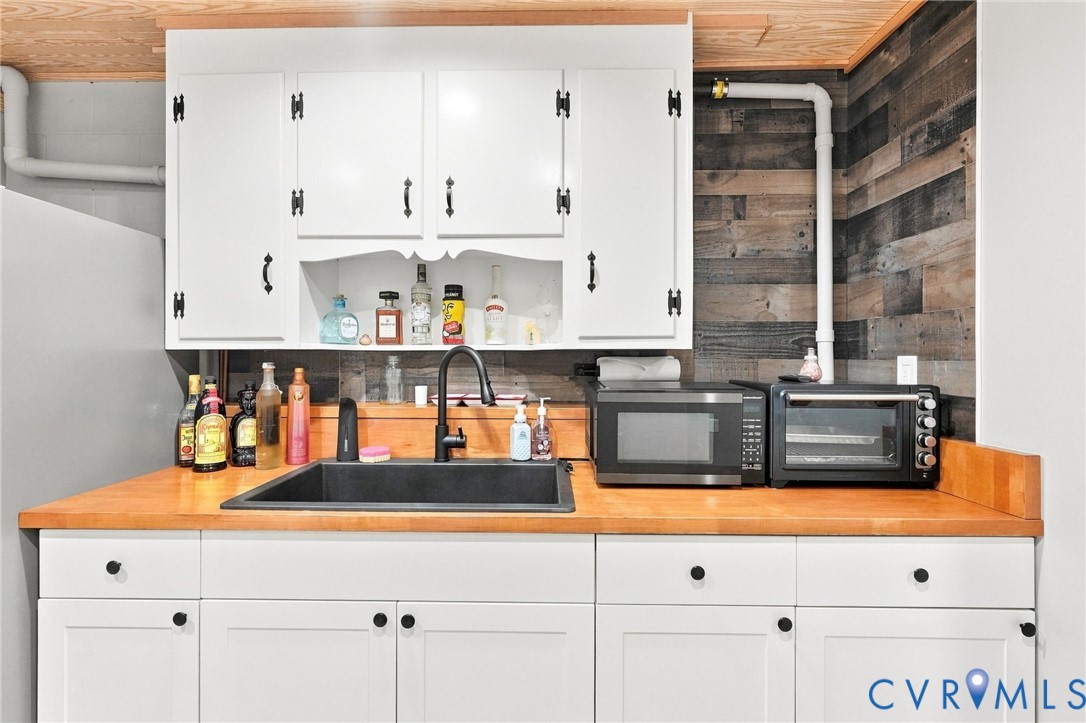
Kitchen with white cabinets, a black sink, wood countertop, and rustic plank backsplash.
Kitchen with white cabinets, stainless-steel refrigerator, wood countertop, and a wood-plank ceiling.
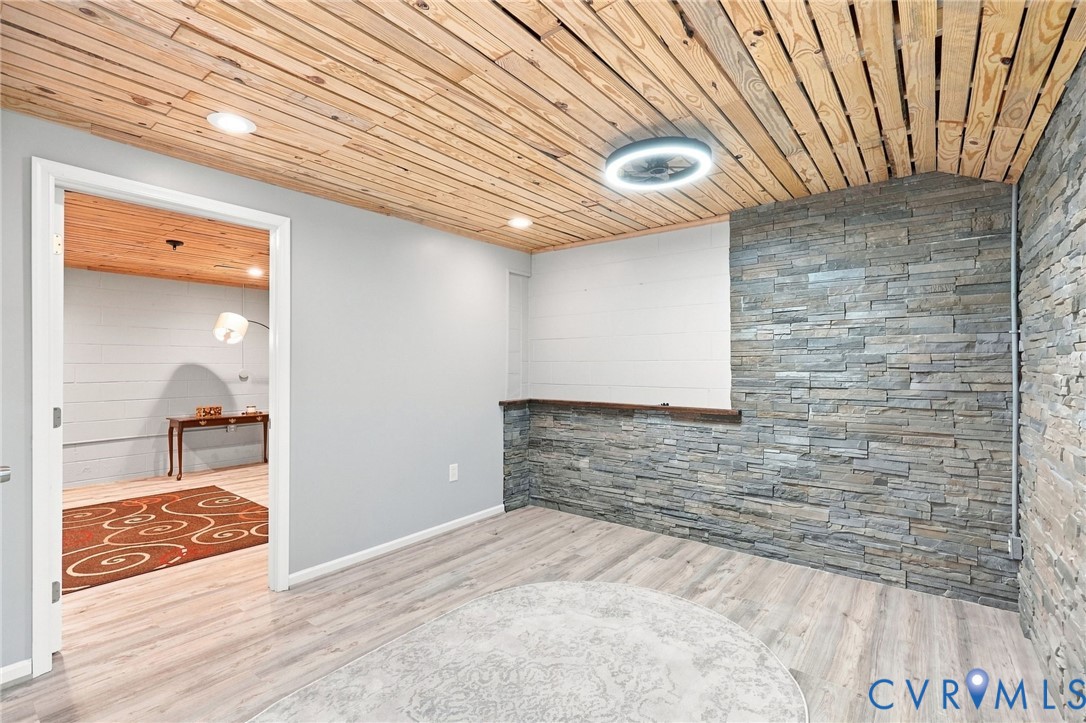
Room with a wood plank ceiling, stacked-stone wall, and short bar counter.
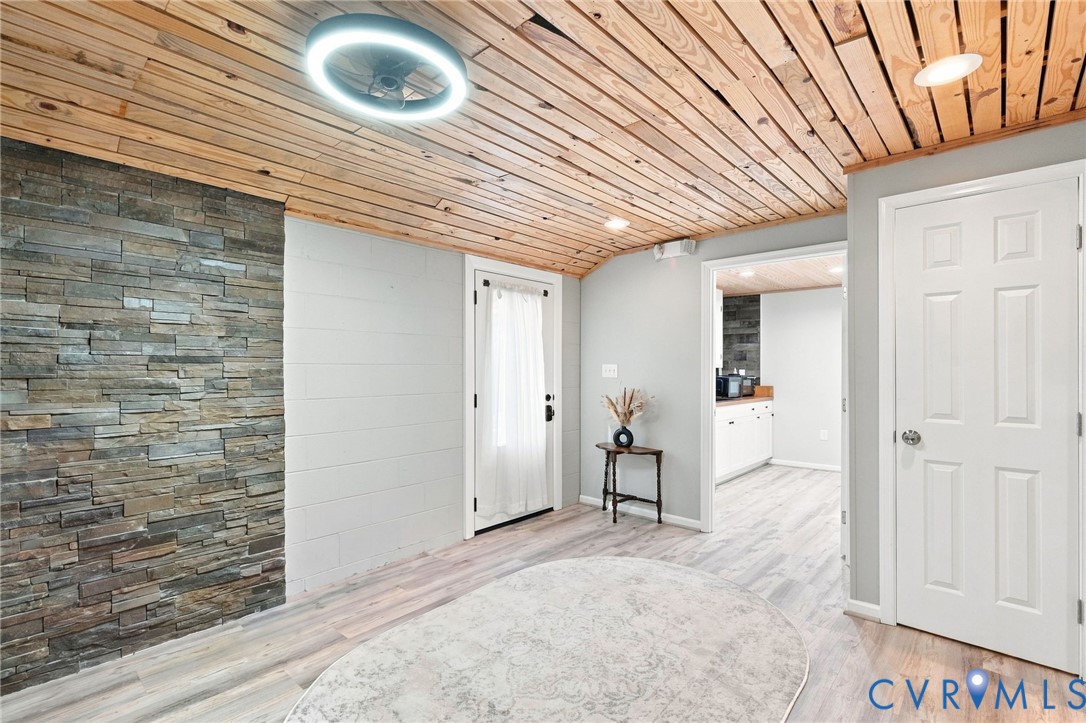
Entry hall with a wood-plank ceiling, stacked-stone wall, and view into the kitchen.
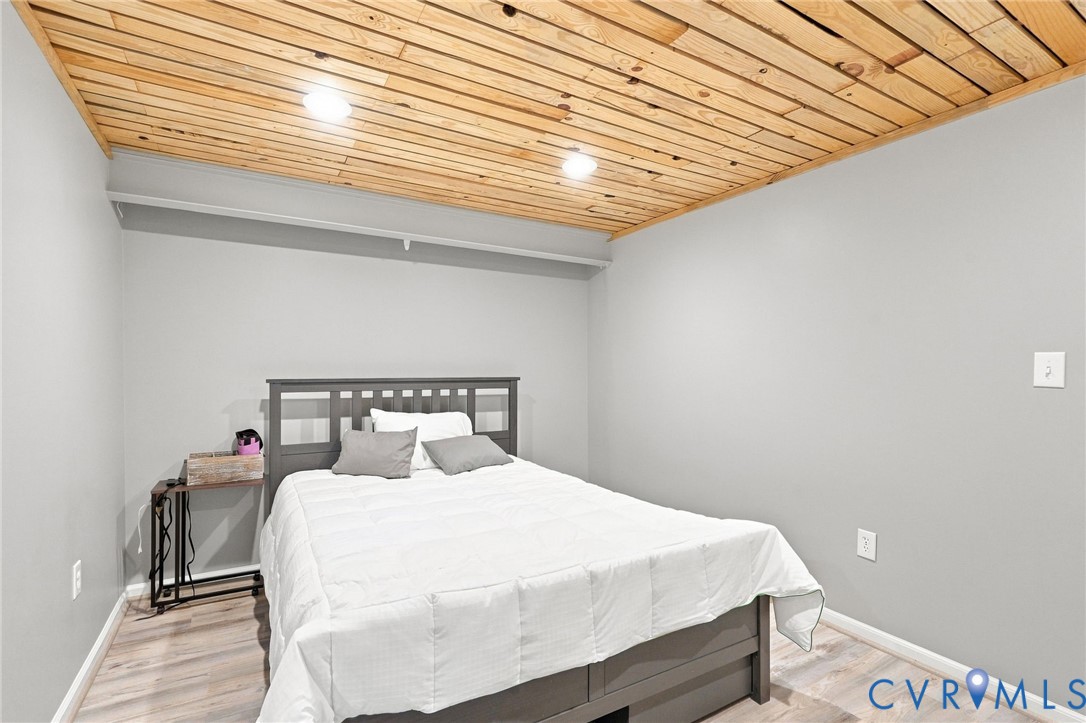
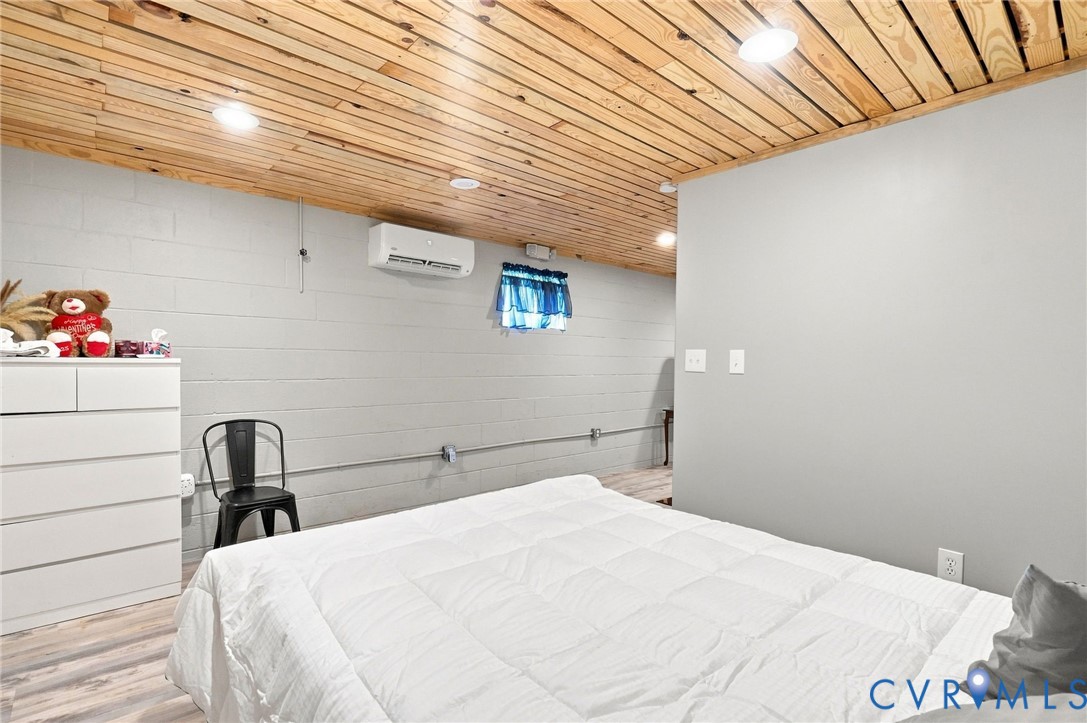
Bedroom with white bedding, gray walls, and a distinctive wood-plank ceiling.
Bedroom with a white bed beneath a distinctive light wood plank ceiling and blue-curtained window.
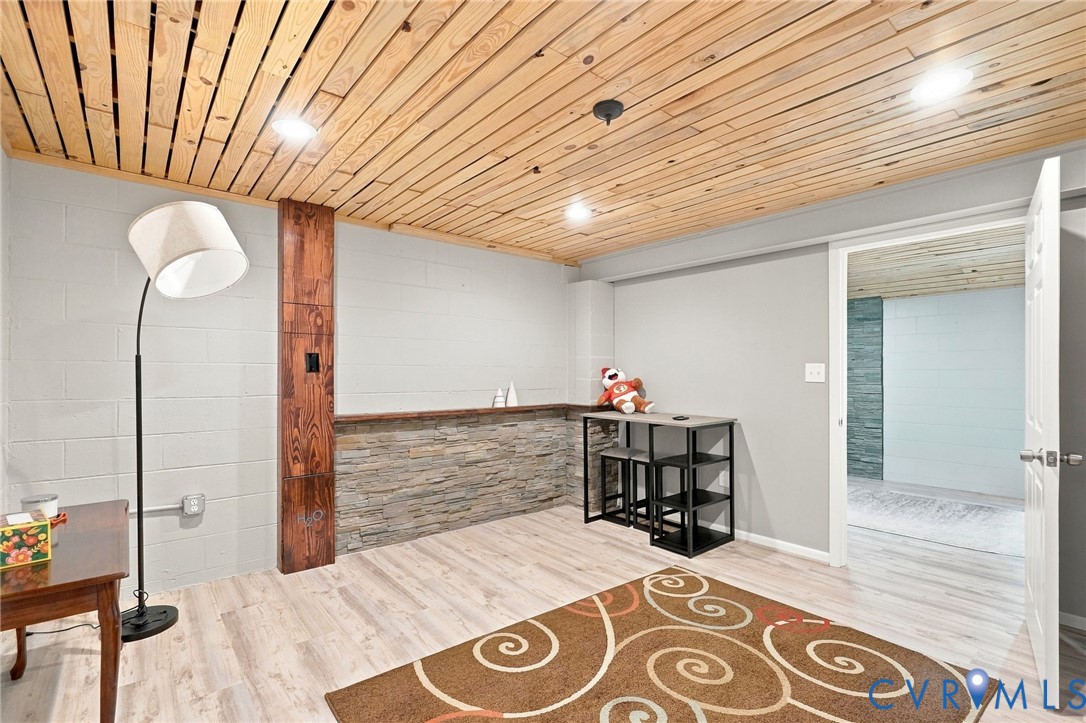
Finished room with a wood plank ceiling, stone-faced half wall, and open doorway to an adjoining room.
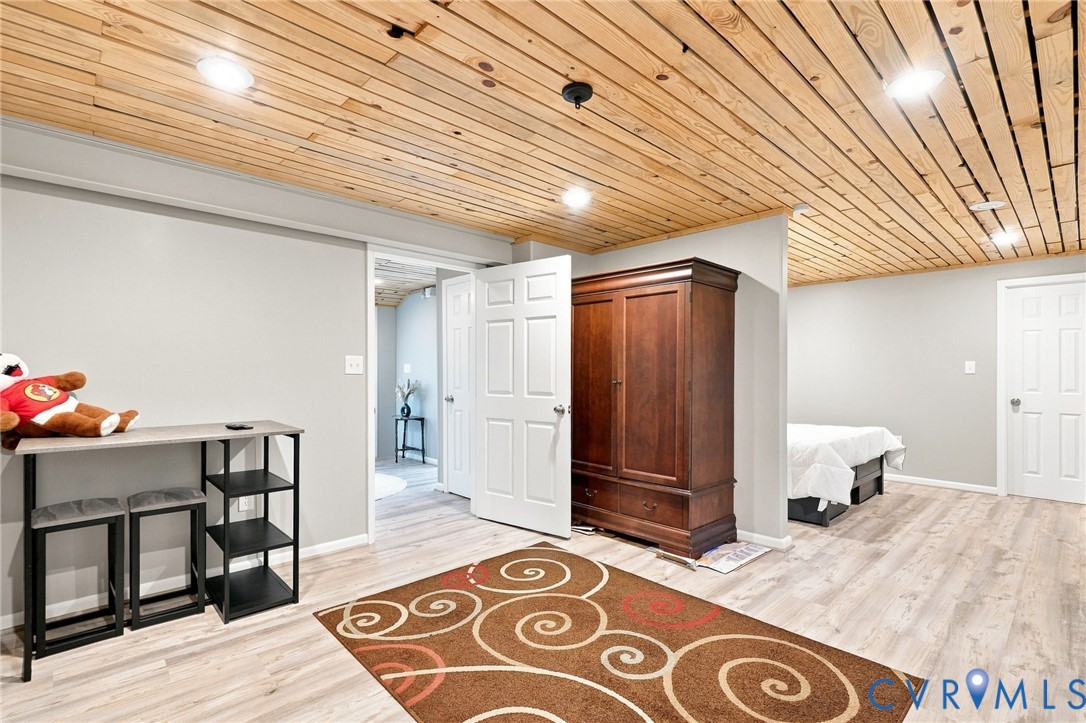
Furnished bedroom with a wood-plank ceiling, dark wardrobe, and bed partly visible at right.
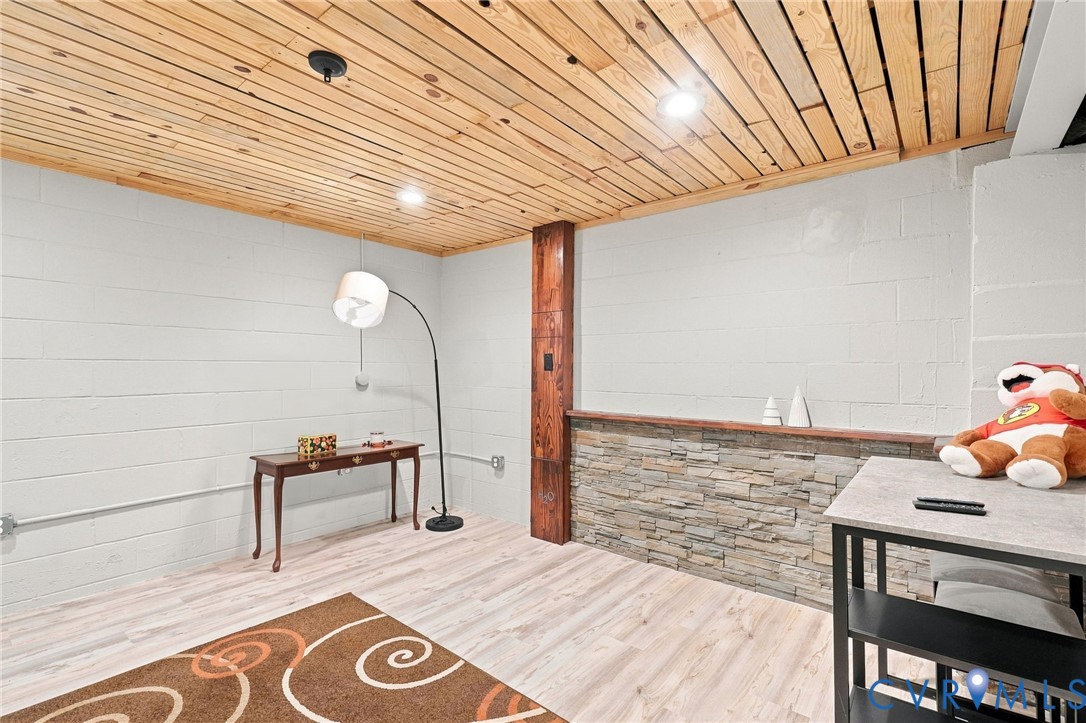
Finished room with a wood-plank ceiling and stone-faced counter.
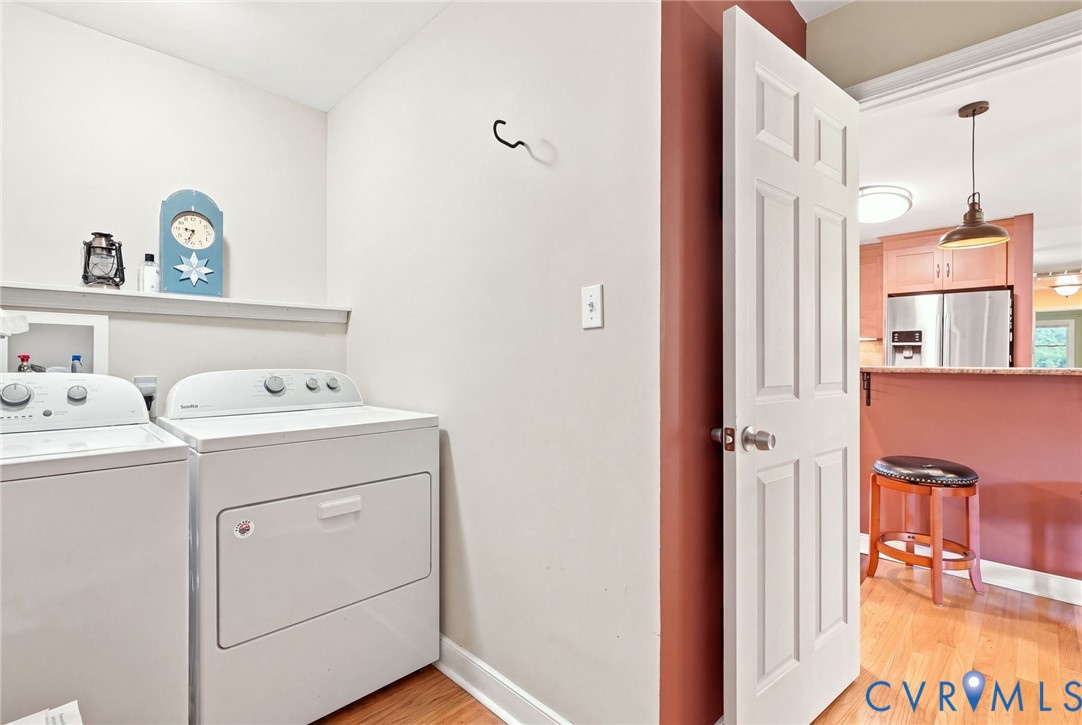
Laundry room with a white washer and dryer beside an open doorway to the kitchen.
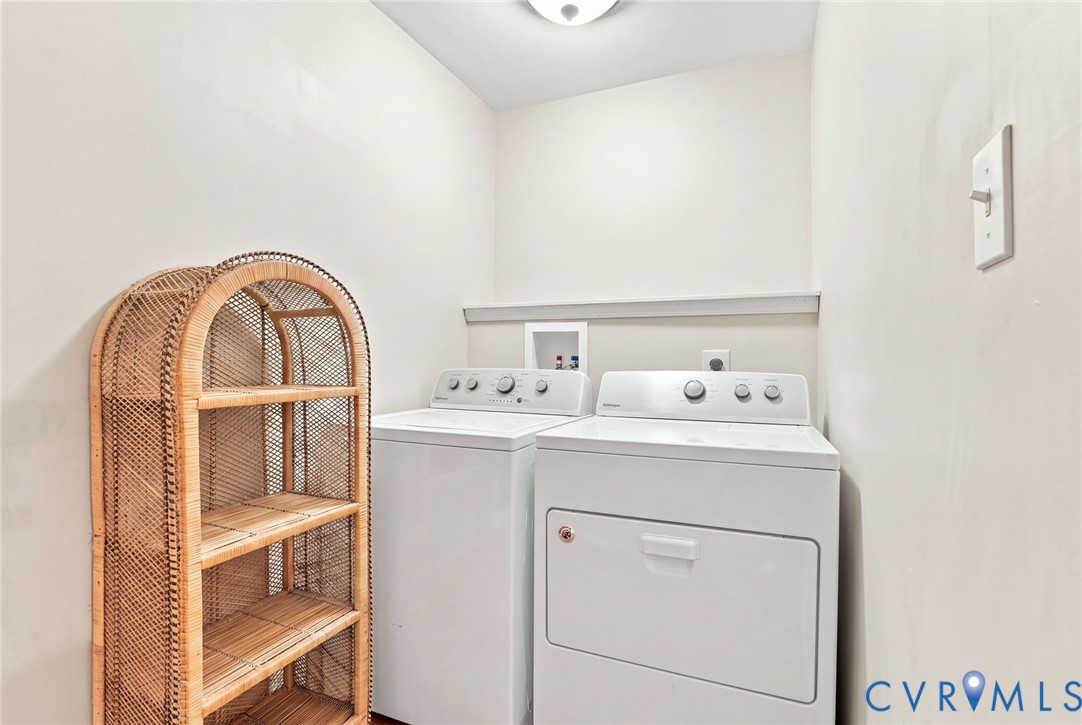
Laundry room with a white washer and dryer beside a tall wicker shelving unit.
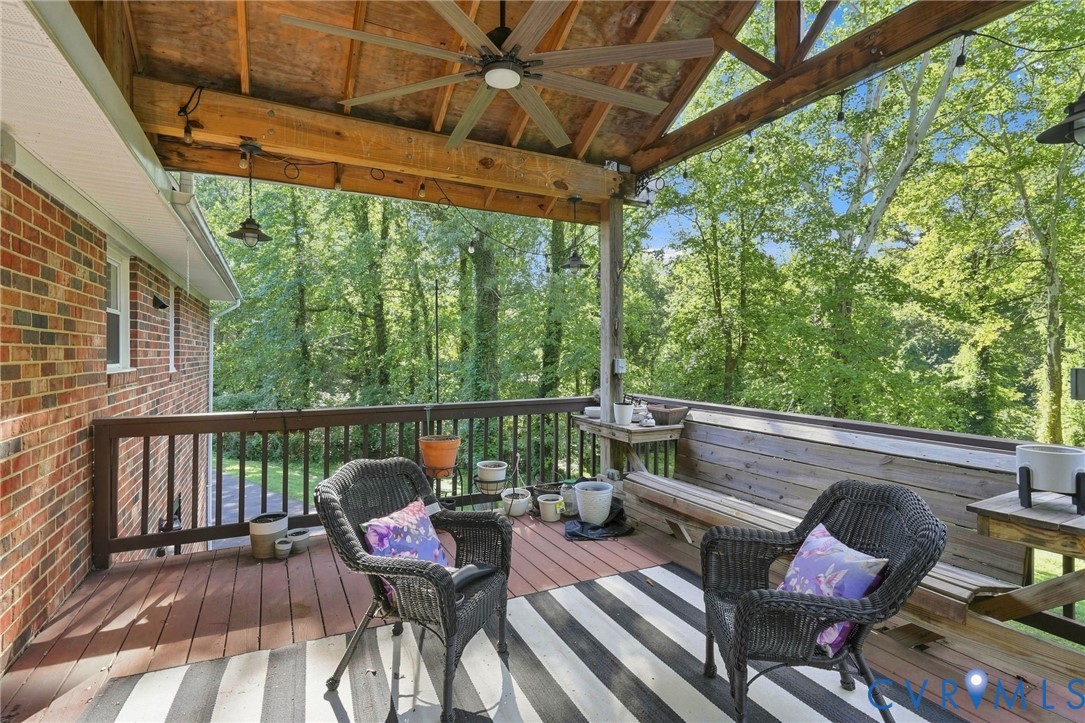
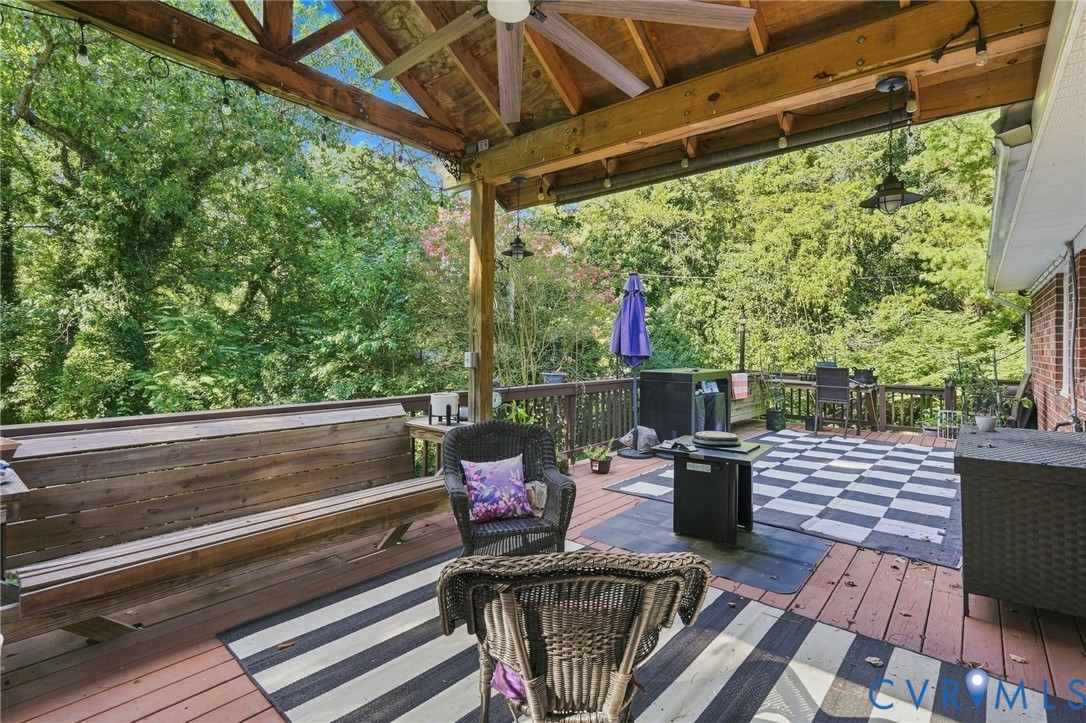
Covered wooden deck with wicker seating and a ceiling fan overlooking trees.
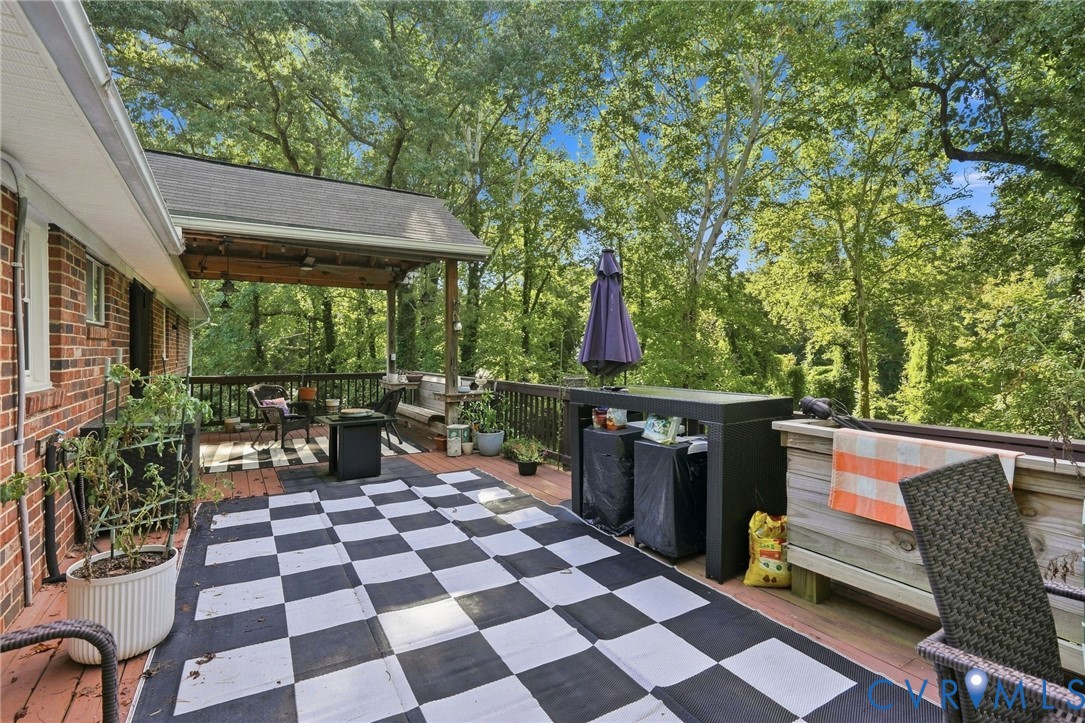
Wooden deck with a checkerboard rug, outdoor seating, potted plants, and a covered barbecue.
Covered wooden deck with exposed beams, built-in benches, wicker seating, and a checkerboard rug.
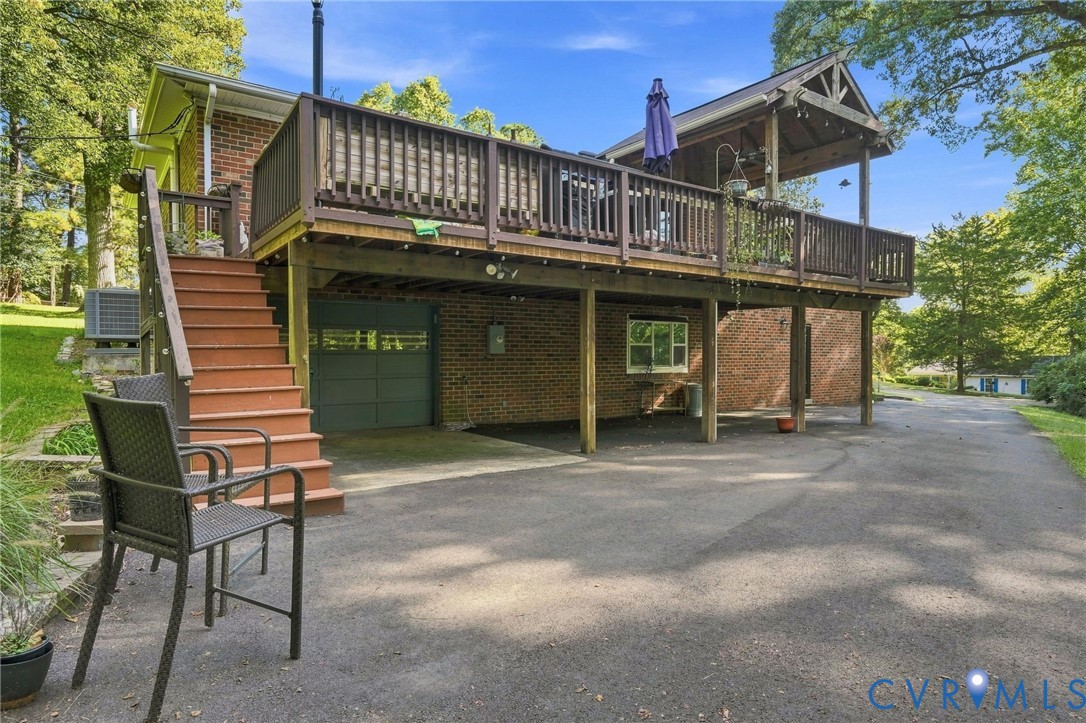
Rear exterior of a brick home with a raised wooden deck, stairs, and driveway.
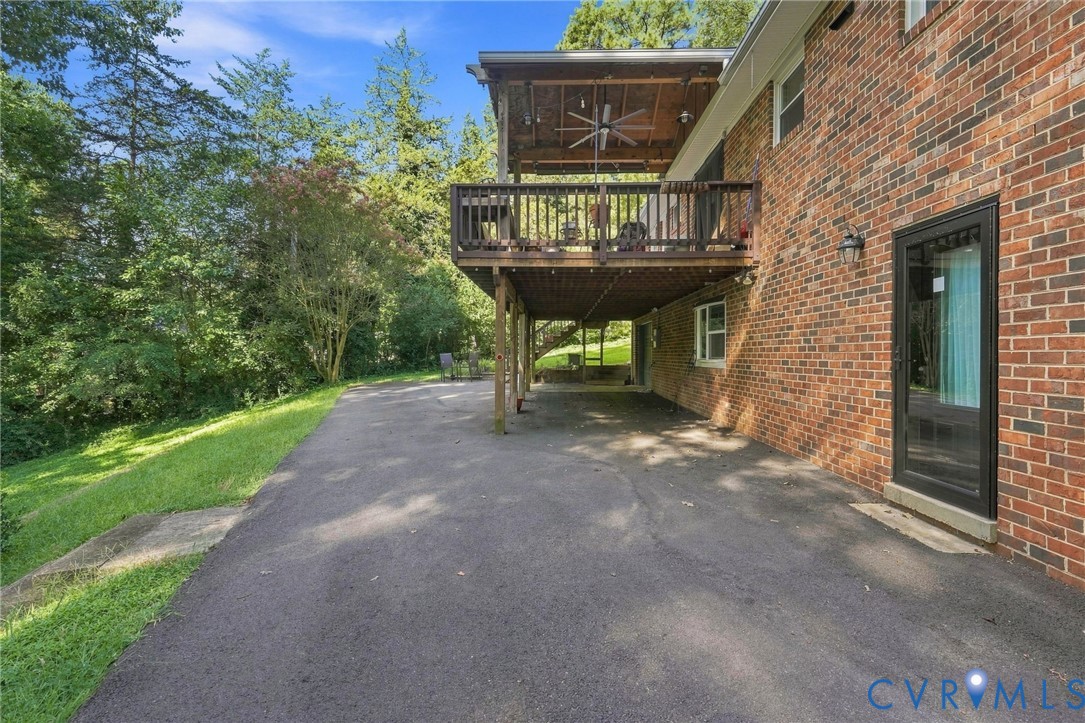
Brick house with a covered elevated deck above a paved patio beside a leafy yard.
Brick home with exterior stairs, a raised deck, and a broad paved driveway.
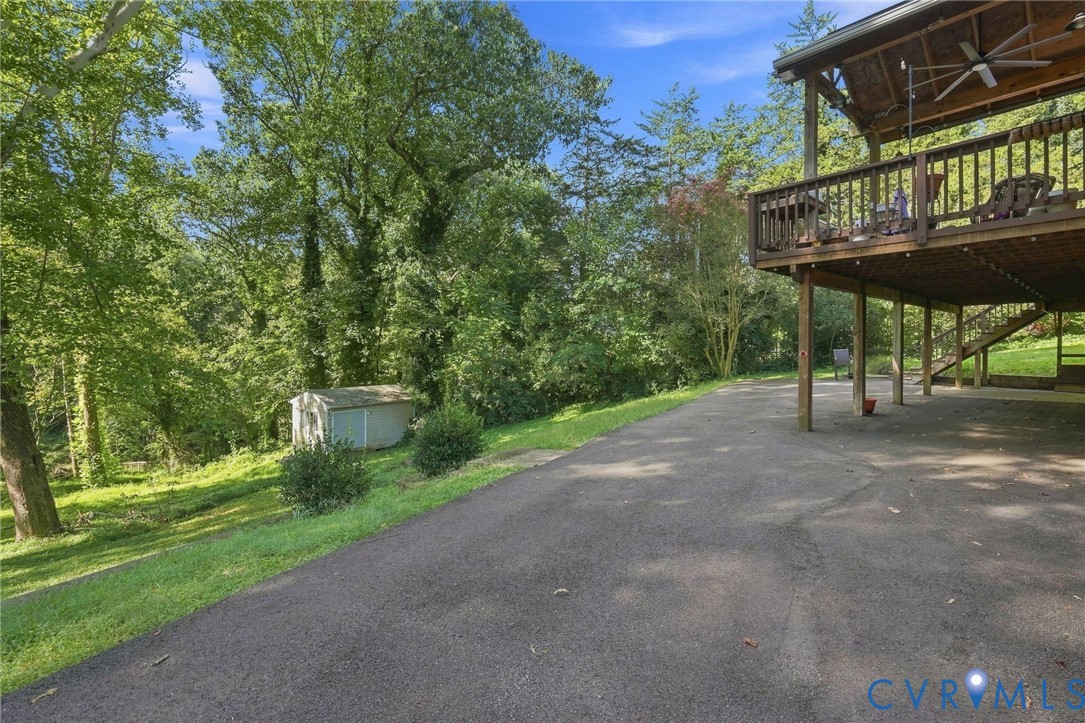
Paved driveway beneath a raised wooden deck, overlooking a wooded yard and small shed.
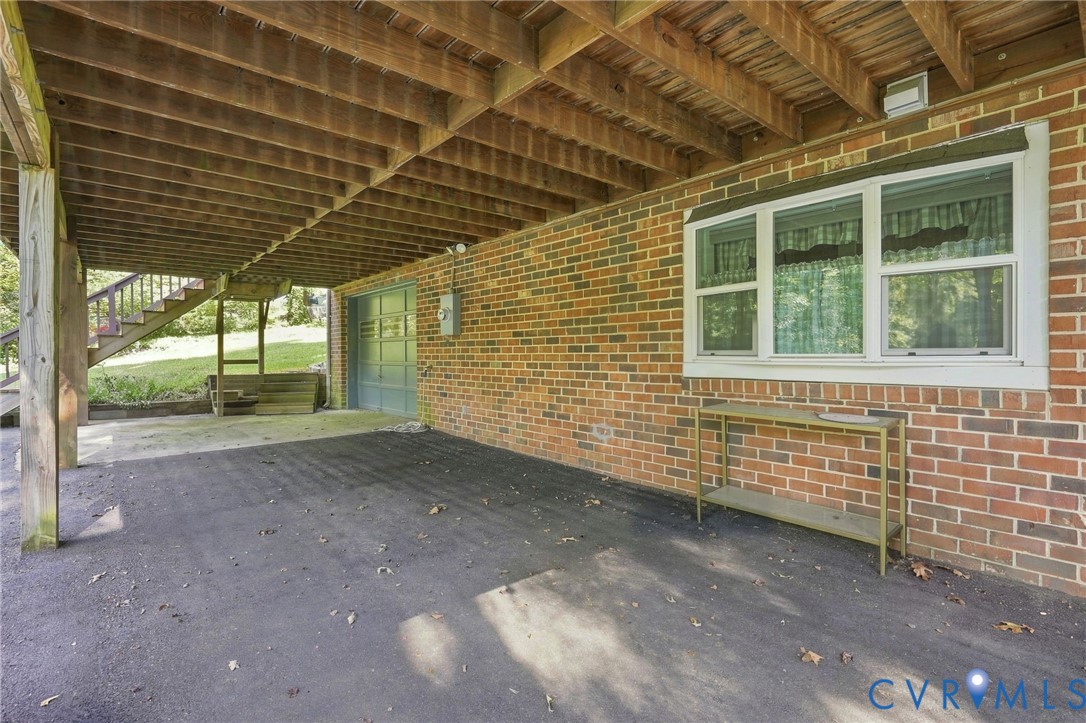
Covered carport beneath a raised wooden deck, beside a brick wall with a garage door and window.
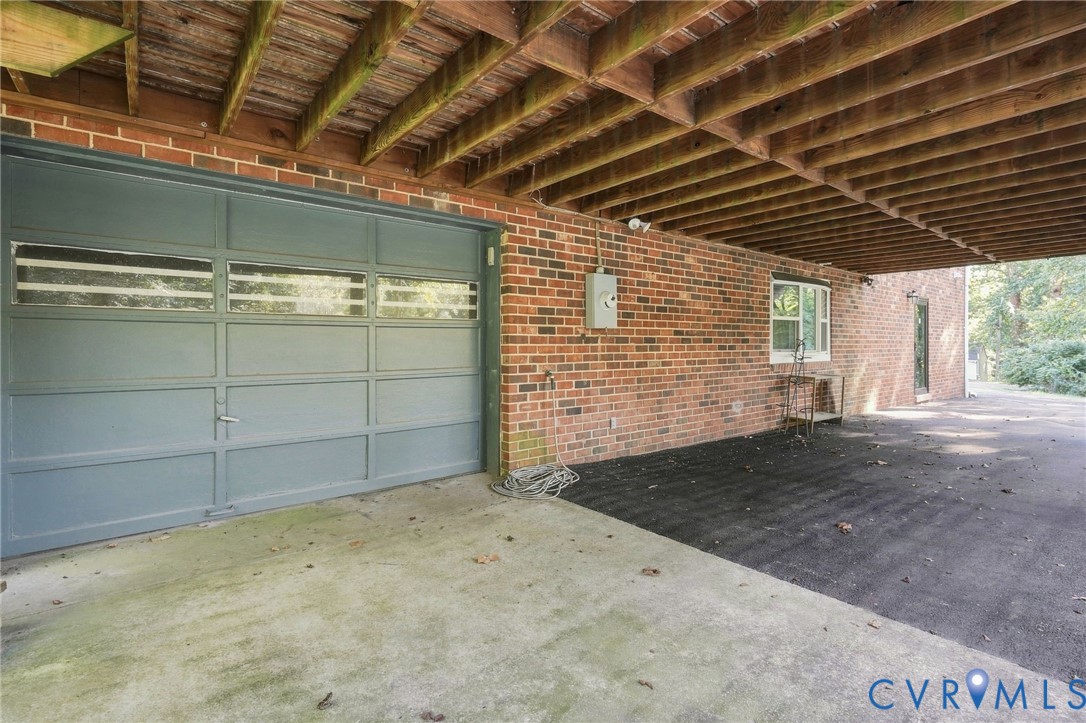
Brick home’s covered parking area with a gray garage door and exposed wooden beams.
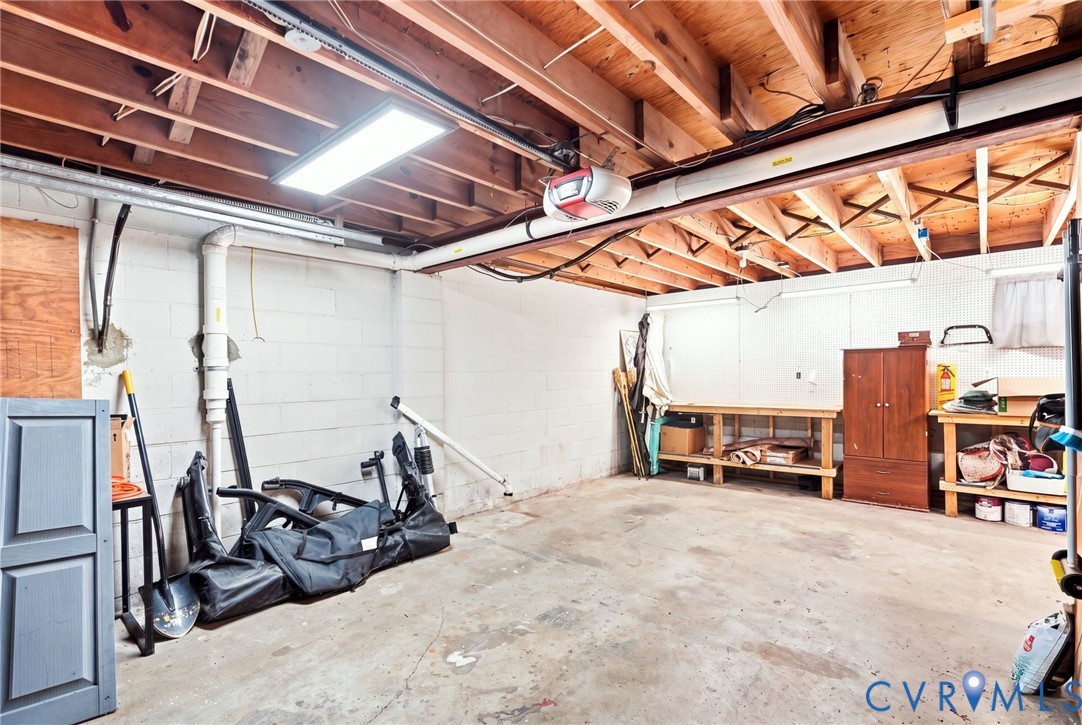
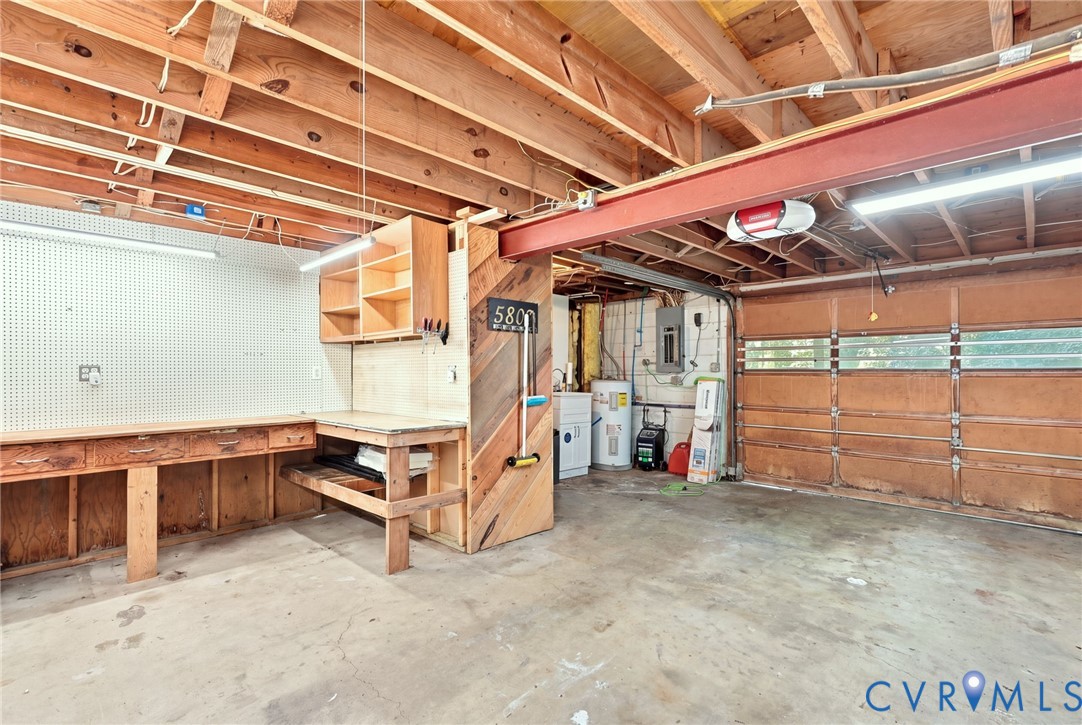
Garage workshop with exposed wooden rafters, concrete floor, workbenches, and storage cabinets.
Garage with a built-in workbench and pegboard beneath exposed wooden ceiling framing.
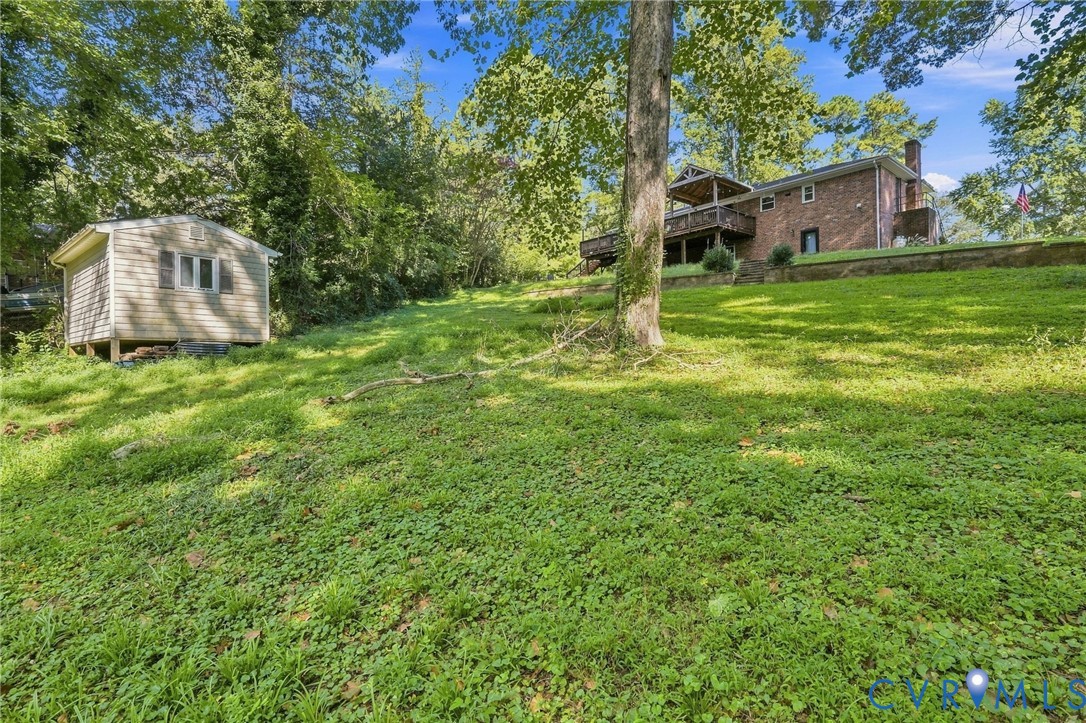
Brick home with a raised deck above a sloping lawn, surrounded by mature trees and a detached shed.
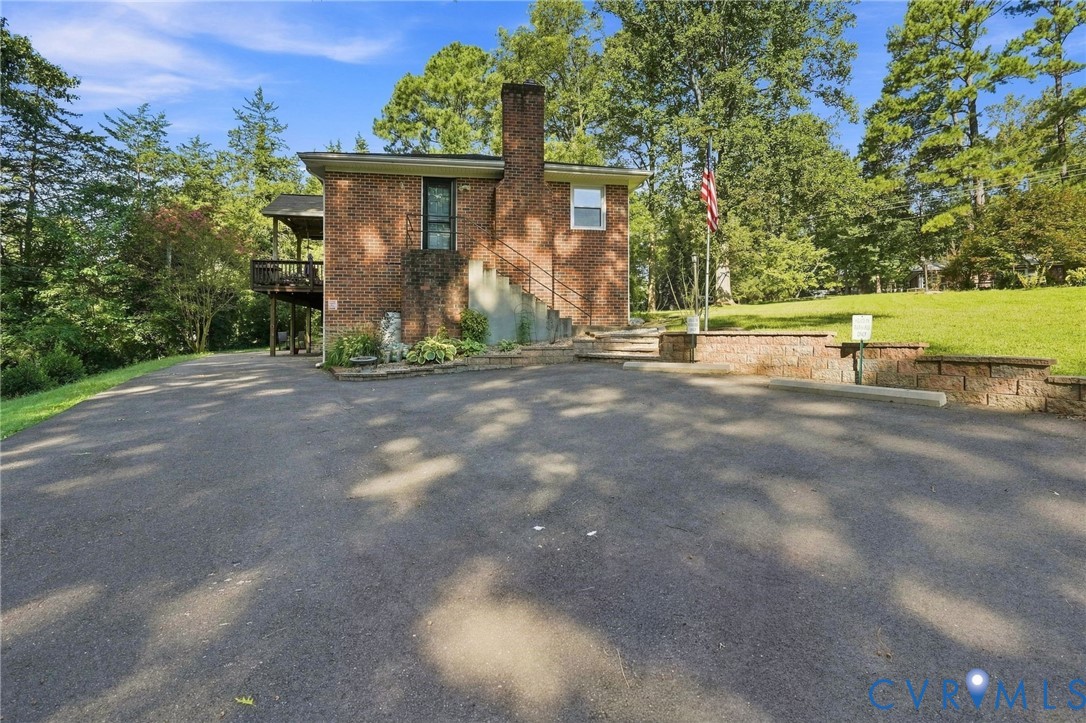
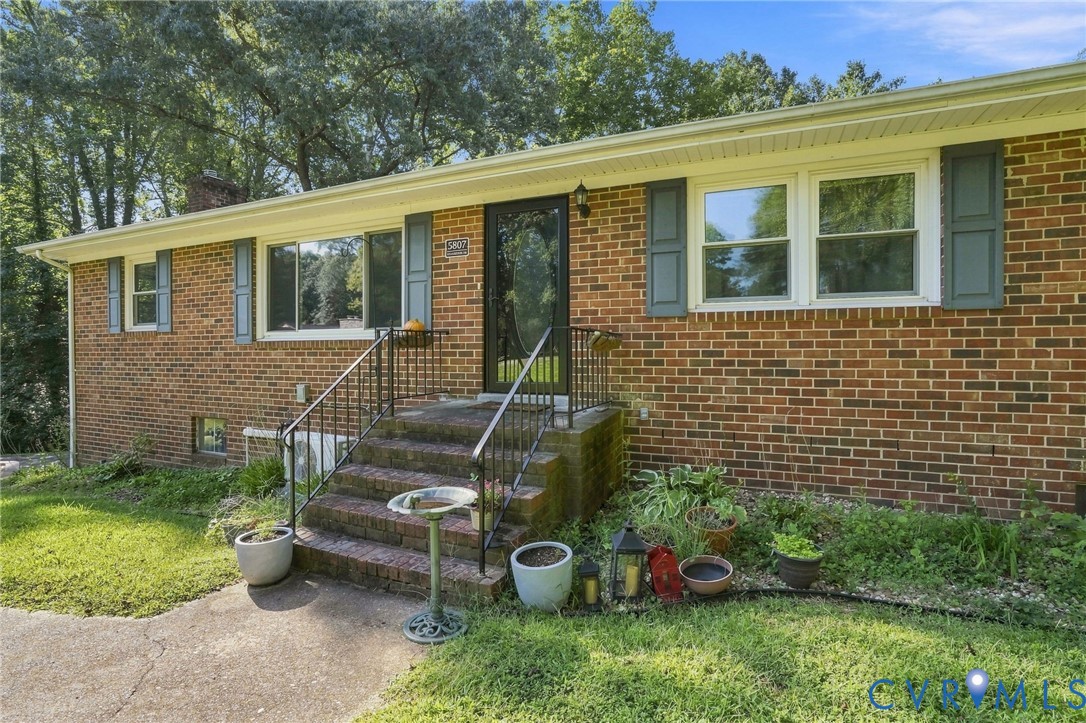
Brick ranch house with a raised front entry, black railings, and mature trees.
Single-story brick ranch house with pale green shutters, front steps, and a broad lawn.
Single-story brick house with gray shutters, a raised central entry, broad lawn, and mature trees.
SEE ALL PHOTOS
Single-story brick ranch house with pale shutters, front steps, and a broad lawn beneath mature trees.
Kitchen with wood cabinets, stainless steel appliances, and a large granite island beneath pendant lights.
Kitchen with warm wood cabinets, granite counters, stainless appliances, and a large raised breakfast bar.
Kitchen with honey-toned cabinets, granite peninsula, stainless steel appliances, and pendant lights.
Kitchen with warm wood cabinets, stone counters, a large peninsula, and pendant lights.
Kitchen with warm wood cabinetry, granite countertops, stainless steel appliances, and windows overlooking greenery.
Open-plan living room and kitchen with hardwood floors, stone fireplace, and breakfast bar.
Living room with a stone fireplace, light wood floors, and a striped bench.
Open living and dining area with hardwood floors, large windows, and a stone-surround fireplace.
Living room with a stone fireplace, hardwood floors, and a wall-mounted television.
Open-plan living room and kitchen with hardwood floors, stone fireplace, and island seating.
Living room with hardwood floors, a ceiling fan, and windows overlooking greenery.
Dining room with hardwood floors, a carved china cabinet, and French doors opening to a deck.
Entryway with hardwood floors, an ornate wooden china cabinet, and a white front door with oval glass.
Open living area with polished hardwood floors, ceiling fan, and large window overlooking greenery.
Bathroom with a floral shower curtain and dark wood vanity beneath a large mirror.
Bathroom with dark wood vanity, cream sink countertop, white tile, and framed mirrors.
Bright room with hardwood floors, two curtained windows, a ceiling fan, and wooden storage chests.
Bedroom with hardwood floors, a white sliding-door closet, and a pink dresser.
Furnished bedroom with a wooden bed, blue-and-white floral bedding, hardwood floors, and striped curtains.
Bedroom with a blue-and-white patterned bed, hardwood floors, and a wooden dresser.
Bedroom with blue-and-white floral bedding, hardwood floors, and an oval wall mirror.
Room with hardwood floors, two windows, and a red armchair.
Room with hardwood floors, gray walls, a stained-glass ceiling light, and a red armchair.
Bedroom with hardwood floors, mirrored closet doors, two windows, and a red armchair.
Bathroom with a dark vanity, white tile, blue mosaic window, and woodland mural.
Tiled shower with glass enclosure and chrome fixtures, viewed through a doorway beside a hardwood-floored room.
White-tiled shower with a glass enclosure, chrome fixtures, and a built-in soap dish.
Sunroom with plaid curtains, a long tiled window sill, and a wood-slat ceiling.
Bathroom with a white tub, marble-look tile, and a wood-plank ceiling.
Bathroom with a long white vanity, stacked washer and dryer, and wood-plank ceiling.
Bathroom with gray vanity, toilet, stacked washer and dryer, and a wood-plank ceiling.
Basement room with gray plank flooring, wood paneling, exposed framing, and a fluorescent light.
Basement storage room with exposed ceiling joists, a utility pipe, and wall-mounted shelves.
Kitchen with white cabinets, wood countertops, and a wood-plank ceiling.
Kitchen with white cabinets, a black sink, wood countertop, and rustic plank backsplash.
Kitchen with white cabinets, stainless-steel refrigerator, wood countertop, and a wood-plank ceiling.
Room with a wood plank ceiling, stacked-stone wall, and short bar counter.
Entry hall with a wood-plank ceiling, stacked-stone wall, and view into the kitchen.
Bedroom with white bedding, gray walls, and a distinctive wood-plank ceiling.
Bedroom with a white bed beneath a distinctive light wood plank ceiling and blue-curtained window.
Finished room with a wood plank ceiling, stone-faced half wall, and open doorway to an adjoining room.
Furnished bedroom with a wood-plank ceiling, dark wardrobe, and bed partly visible at right.
Finished room with a wood-plank ceiling and stone-faced counter.
Laundry room with a white washer and dryer beside an open doorway to the kitchen.
Laundry room with a white washer and dryer beside a tall wicker shelving unit.
Covered wooden deck with wicker seating and a ceiling fan overlooking trees.
Wooden deck with a checkerboard rug, outdoor seating, potted plants, and a covered barbecue.
Covered wooden deck with exposed beams, built-in benches, wicker seating, and a checkerboard rug.
Rear exterior of a brick home with a raised wooden deck, stairs, and driveway.
Brick house with a covered elevated deck above a paved patio beside a leafy yard.
Brick home with exterior stairs, a raised deck, and a broad paved driveway.
Paved driveway beneath a raised wooden deck, overlooking a wooded yard and small shed.
Covered carport beneath a raised wooden deck, beside a brick wall with a garage door and window.
Brick home’s covered parking area with a gray garage door and exposed wooden beams.
Garage workshop with exposed wooden rafters, concrete floor, workbenches, and storage cabinets.
Garage with a built-in workbench and pegboard beneath exposed wooden ceiling framing.
Brick home with a raised deck above a sloping lawn, surrounded by mature trees and a detached shed.
Brick ranch house with a raised front entry, black railings, and mature trees.
Single-story brick ranch house with pale green shutters, front steps, and a broad lawn.
Single-story brick house with gray shutters, a raised central entry, broad lawn, and mature trees.
For Sale

5807 Stanbrook Dr

5807 Stanbrook Dr, Richmond, VA 23234

$449,950
Welcome to 5807 Stanbrook Drive, a spacious and beautifully updated brick rancher offering exceptional versatility on two lots totaling over an acre in North Chesterfield. The main level combines the timeless character of a brick ranch with thoughtful modern updates and plenty of room for everyday living and entertaining.
What truly sets this property apart is the fully finished lower level, designed as a complete in-law suite with its own kitchenette, full bathroom, separate washer and dryer, generous living space, and private exterior entrance. Whether used for multigenerational living, extended family, guests, a home office, or a separate workspace, the possibilities are outstanding.
The sale also includes an additional lot backing up to Falling Creek, providing even more privacy, outdoor space, and future potential. The second lot currently features a storage shed and offers an intriguing potential site for an ADU, subject to applicable zoning and approvals.
With over an acre between the two lots, multiple living spaces, separate entrances, and tremendous flexibility, 5807 Stanbrook Drive is a rare opportunity for buyers seeking a home that can adapt to their needs for years to come. Multigenerational living, work-from-home possibilities, extra land, and future potential all come together in one unique North Chesterfield property.

4
beds

3
baths

2,626 Sq.Ft. LIVING AREA

1.14 Acres lot

Craige Sprouse

Craige Sprouse

Features & Amenities

Interior

  • total bedrooms4
  • Total bathrooms3
  • full bathrooms3
  • Laundry room Washer Hookup, Dryer Hookup
  • Fireplace Gas, Insert
  • APPLIANCES Dishwasher, Gas Cooking, Microwave
  • other interior Features Bookcases, Built-in Features, Bedroom on Main Level, En Suite Bathroom, French Door(s)/Atrium Door(s), Full Bath on Main Level, Fireplace, Granite Counters, High Speed Internet, Main Level Primary, Cable TV, Wired for Data, Workshop

Area & Lot

  • Status For Sale
  • Living Area2,626 Sq.Ft.
  • Lot Area1.14 Acres
  • MLS® ID2624495
  • TypeResidential
  • YEAR BUILT1967
  • Architecture StylesRanch
  • Water FrontageWaterfront
  • Elementary SchoolHening
  • Middle SchoolManchester
  • High SchoolMeadowbrook

Exterior

  • STORIES1
  • Garage Space1.0
  • water SourcePublic
  • PoolNone
  • roofShingle
  • lot featuresCul-De-Sac, Waterfront
  • parkingBasement, Driveway, Garage Door Opener, Paved, Workshop in Garage
  • HEAT TYPEElectric, Heat Pump, Zoned
  • AIR CONDITIONINGCentral Air, Zoned
  • sewerPublic Sewer
  • other exterior FeaturesPaved Driveway

Financial

  • Sales Price$449,950
  • Real Estate Tax $4,328/yr
Kitchen with wood cabinets, stainless steel appliances, and a large granite island beneath pendant lights.

Schedule a Showing

I would love to show you this beautiful property. Please select your preferred date and time below. I will be in touch shortly to confirm your appointment.

Schedule a Showing

I would love to show you this beautiful property. Please select your preferred date and time below. I will be in touch shortly to confirm your appointment.

Thank you for your interest in 5807 Stanbrook Dr, Richmond, VA 23234. We are reviewing your request and will be in touch shortly!

Mortgage Calculator

Estimate your monthly mortgage payment, including the principal and interest, property taxes, and HOA. Adjust the values to generate a more accurate rate.

All estimates are provided for informational purposes only. Actual amounts may vary.
$0,000 Your Payment 20 15 65
$0,000 Your Payment

Work With Craige

Buying, selling, or investing? Let’s work together to achieve your real estate goals with expert guidance and a stress-free experience.

Follow Me on Instagram