Search

Leave a Message

Thank you for your message. I will be in touch with you shortly.

3322 W Franklin St
3322 W Franklin St
3322 W Franklin St
3322 W Franklin St
3322 W Franklin St
3322 W Franklin St
3322 W Franklin St
3322 W Franklin St
3322 W Franklin St
3322 W Franklin St
3322 W Franklin St
3322 W Franklin St
3322 W Franklin St
3322 W Franklin St
3322 W Franklin St
3322 W Franklin St
3322 W Franklin St
3322 W Franklin St
3322 W Franklin St
3322 W Franklin St
3322 W Franklin St
3322 W Franklin St
3322 W Franklin St
3322 W Franklin St
3322 W Franklin St
3322 W Franklin St
3322 W Franklin St
3322 W Franklin St
3322 W Franklin St
3322 W Franklin St
3322 W Franklin St
3322 W Franklin St
3322 W Franklin St
3322 W Franklin St
3322 W Franklin St
3322 W Franklin St
3322 W Franklin St
3322 W Franklin St
3322 W Franklin St
3322 W Franklin St
3322 W Franklin St
3322 W Franklin St
3322 W Franklin St
3322 W Franklin St
3322 W Franklin St
3322 W Franklin St
3322 W Franklin St
3322 W Franklin St
3322 W Franklin St
3322 W Franklin St
SEE ALL PHOTOS
3322 W Franklin St
3322 W Franklin St
3322 W Franklin St
3322 W Franklin St
3322 W Franklin St
3322 W Franklin St
3322 W Franklin St
3322 W Franklin St
3322 W Franklin St
3322 W Franklin St
3322 W Franklin St
3322 W Franklin St
3322 W Franklin St
3322 W Franklin St
3322 W Franklin St
3322 W Franklin St
3322 W Franklin St
3322 W Franklin St
3322 W Franklin St
3322 W Franklin St
3322 W Franklin St
3322 W Franklin St
3322 W Franklin St
3322 W Franklin St
3322 W Franklin St
3322 W Franklin St
3322 W Franklin St
3322 W Franklin St
3322 W Franklin St
3322 W Franklin St
3322 W Franklin St
3322 W Franklin St
3322 W Franklin St
3322 W Franklin St
3322 W Franklin St
3322 W Franklin St
3322 W Franklin St
3322 W Franklin St
3322 W Franklin St
3322 W Franklin St
3322 W Franklin St
3322 W Franklin St
3322 W Franklin St
3322 W Franklin St
3322 W Franklin St
3322 W Franklin St
3322 W Franklin St
3322 W Franklin St
3322 W Franklin St
3322 W Franklin St
Sold

3322 W Franklin St

3322 W Franklin St, Richmond, VA 23221

$1,250,000
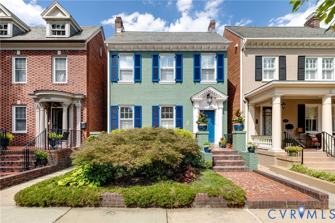
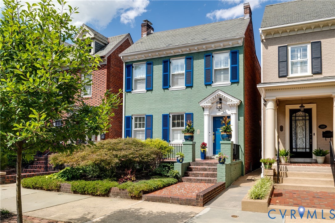
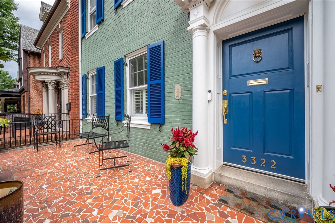
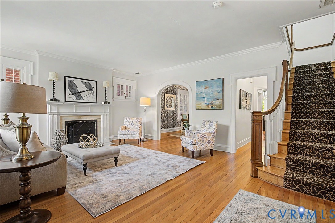
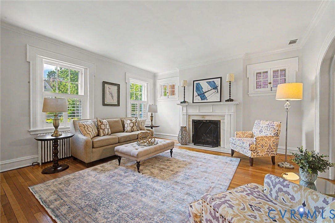
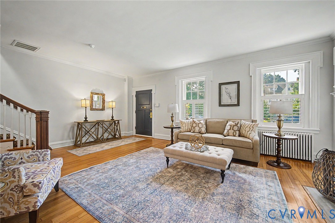
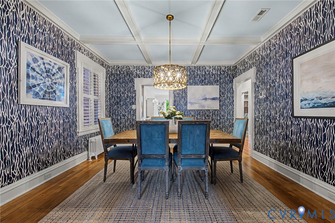
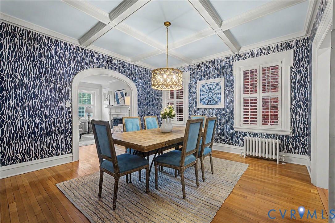
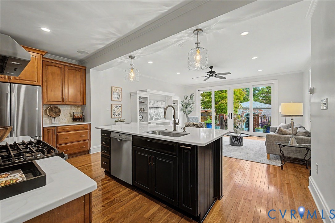
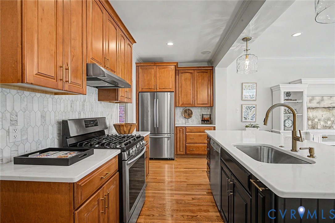
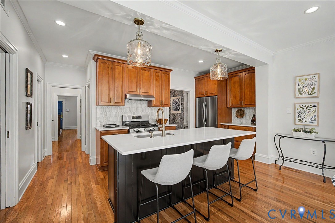
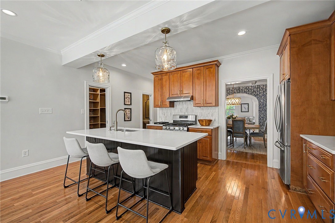
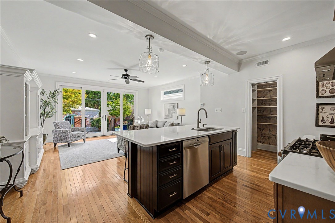
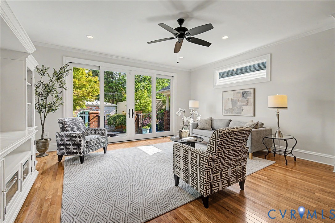
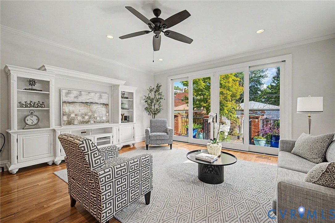
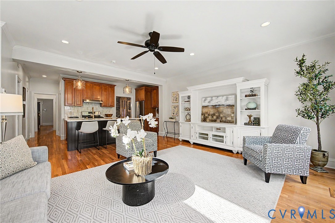
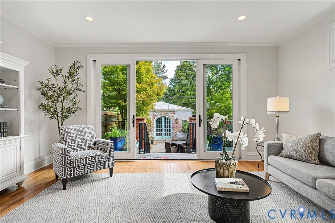
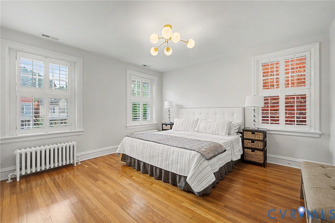
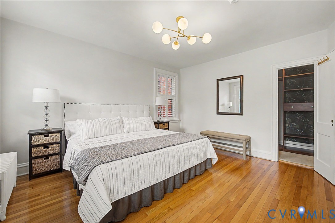
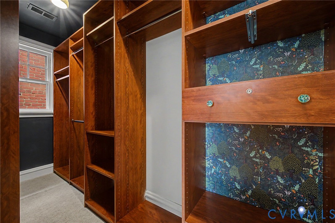
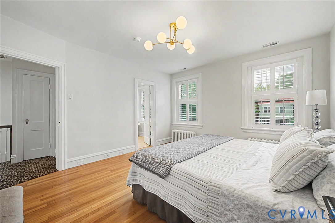
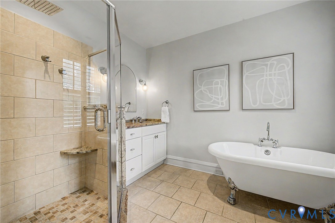
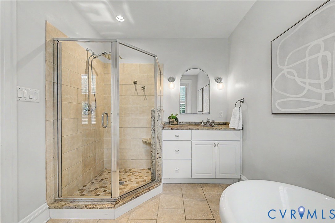
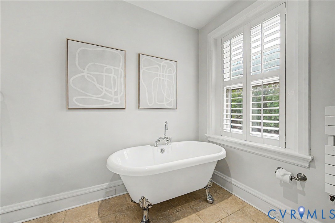
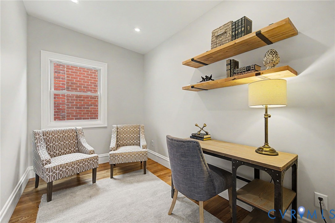
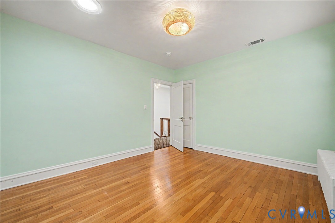
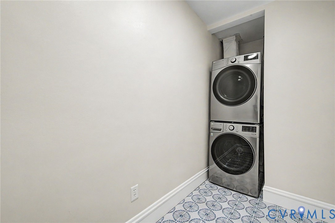
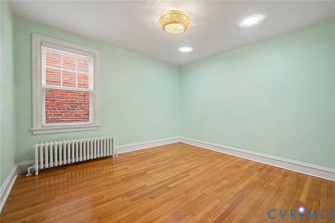
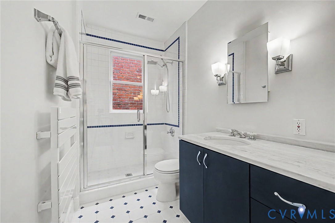
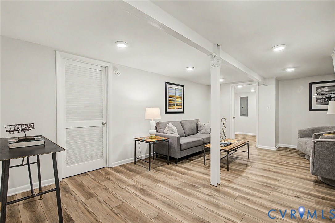
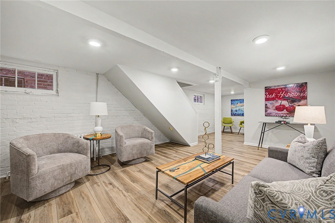
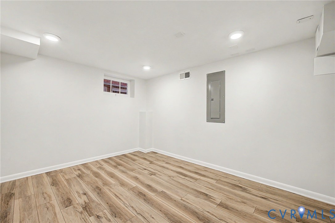
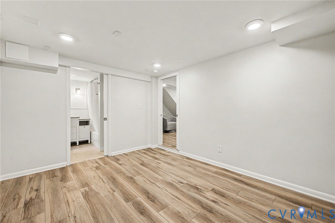
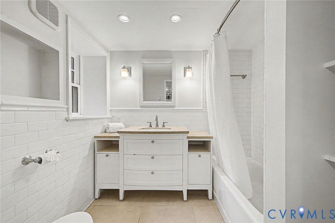
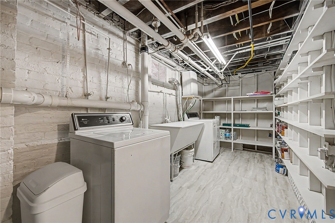
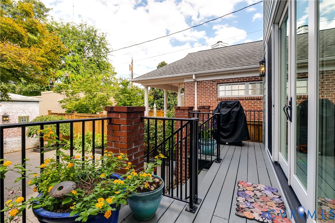
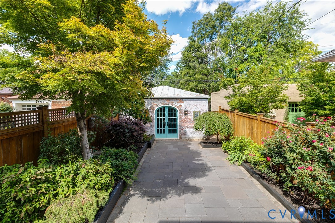
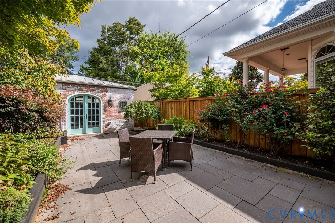
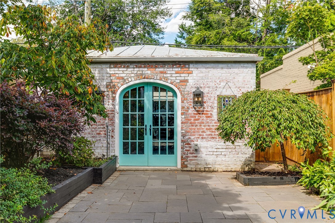
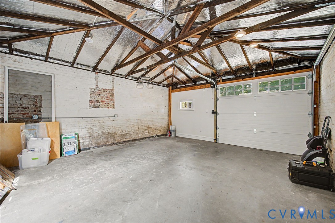
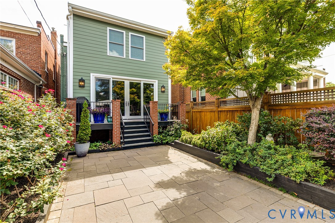
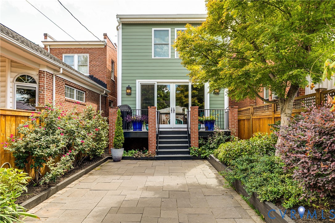
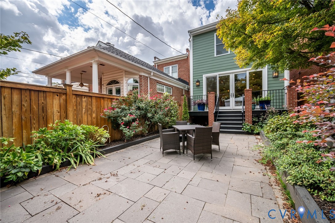
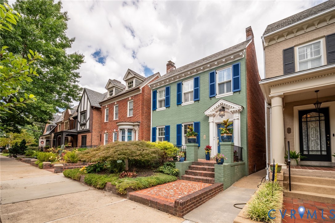
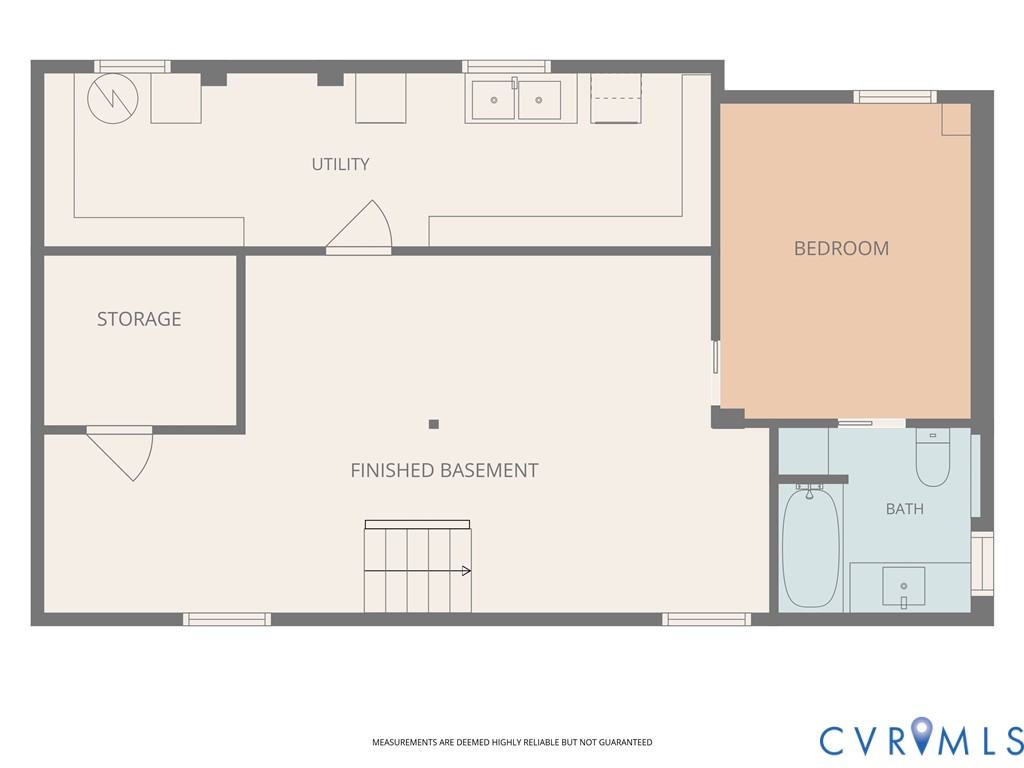
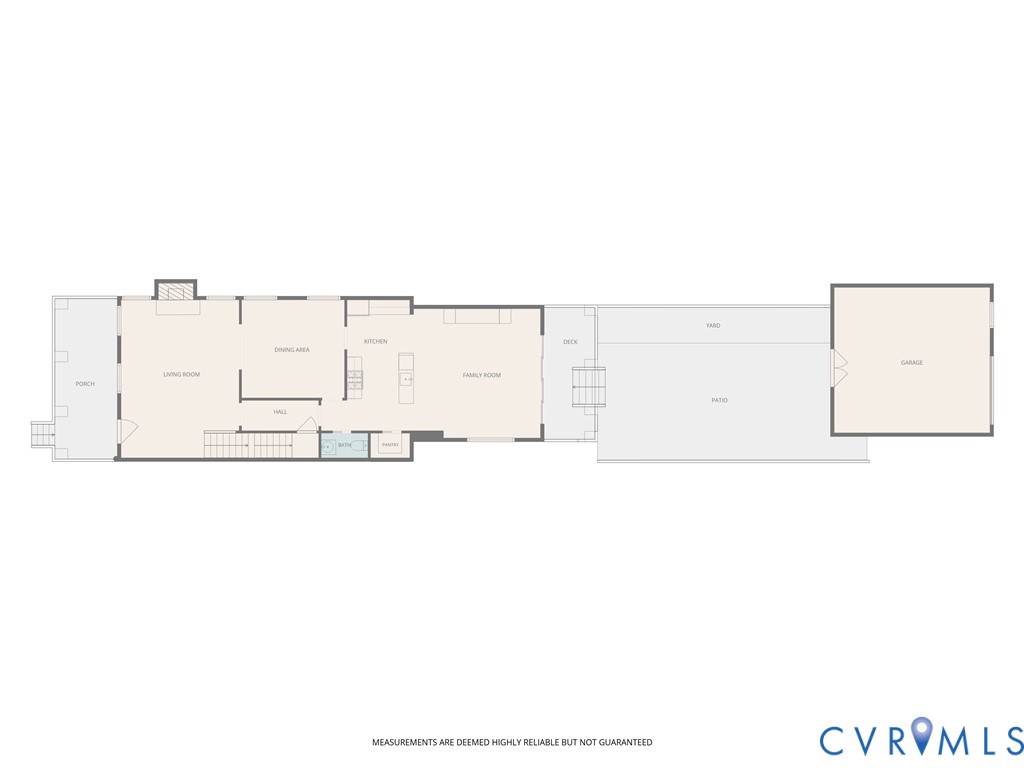
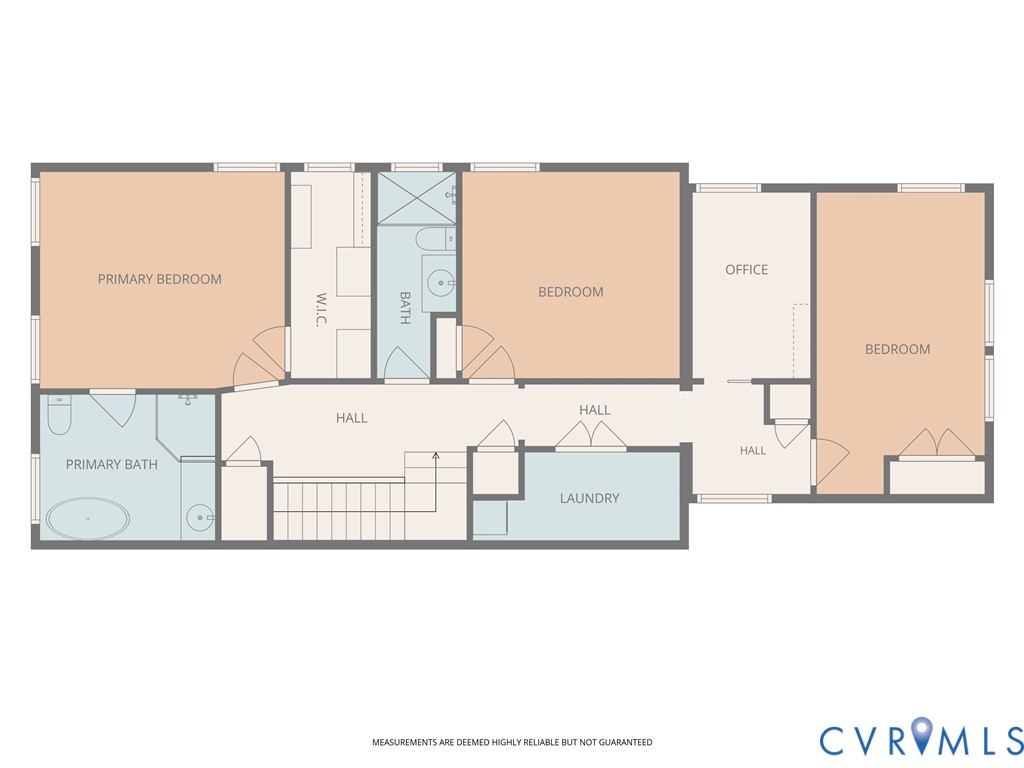
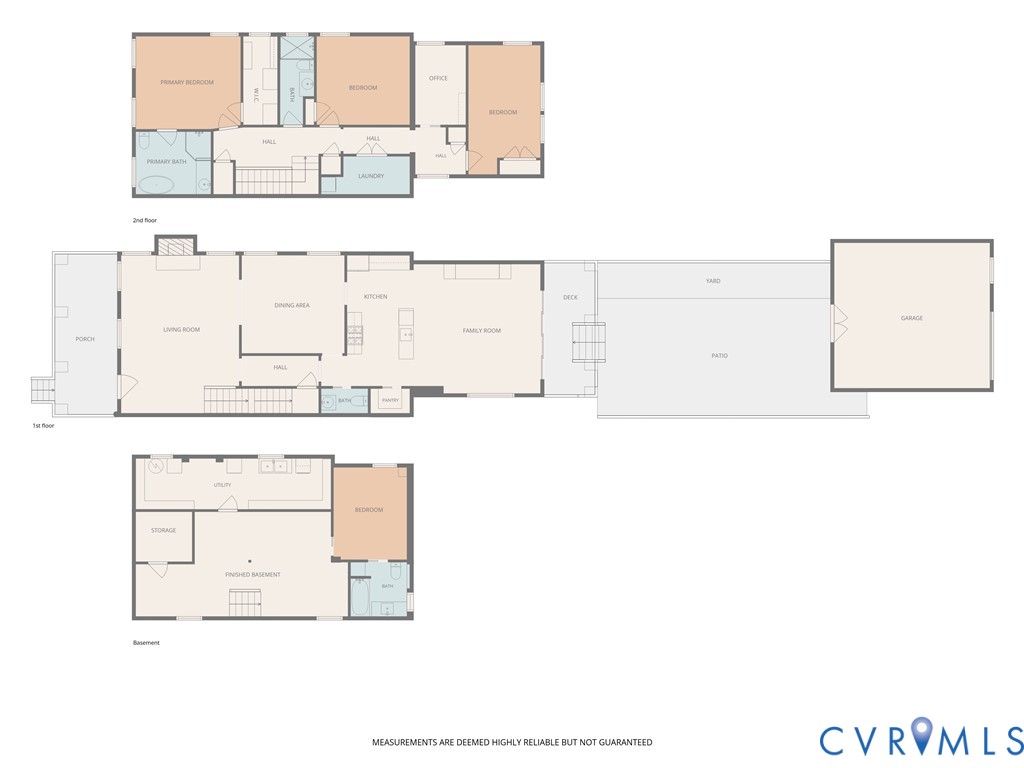
Gorgeous Museum District house with partially finished basement, including bedroom with en suite bathroom and TWO CAR GARAGE! Don't miss this opportunity to live on one of the best blocks in the Museum District. This home is conveniently located in the heart of the Museum District, between Carytown and Scott's Addition, only blocks to either neighborhood and all the restaurants and shops each provide. Enter into a generous living room with fireplace and decorative windows on either side. The dining room features stunning custom painted walls and hardwood floors. Walk through to the big, bright rear combination kitchen/family room living space, with a wall of windows and slider glass doors on the rear of the home, making for a bright and sunny space and leading seamlessly to a lovely deck and beautifully hardscaped rear yard. The kitchen has been tastefully updated and allows the cook to face out into the common space and interact with family or guests. The rear yard has a nice deck and a patio. Upstairs includes an en suite primary suite, an adjacent office - perfect for working from home! - a second floor laundry room, and two additional bedrooms. The basement has a casual living space, a bedroom with en suite bathroom, and a separate utilitiy room with a second washer/dryer. The prior owner used the garage as an office, so the space is conditioned and could be a studio or WFH space. Updates include the finished basement (Fall 2022); new second floor addition with 2nd floor laundry, expanded bedroom, and new office (Fall 2023); new roof (Fall 2023); updated kitchen with extended island, new quartz counters, marble backsplash, pendant lights and wallpaper in pantry (Summer 2025); new HVAC for one of the zones (Summer 2025); new custom shutters and paint and staining of rear deck (Summer 2026). This is one of the most fun and social blocks in the City, with special neighborhood block parties for several holidays. If you are looking for "done" and a TRUE 2-car garage, do not miss this one!

4
beds

4
baths

3,128 Sq.Ft. LIVING AREA

3,624.19 Sq.Ft. lot

Craige Sprouse

Craige Sprouse

Features & Amenities

Interior

  • total bedrooms4
  • Total bathrooms4
  • full bathrooms3
  • half bathroom1
  • Laundry room Washer Hookup, Dryer Hookup
  • Flooring Ceramic Tile, Wood
  • Fireplace Gas
  • other interior Features Ceiling Fan(s), Dining Area, Separate/Formal Dining Room, French Door(s)/Atrium Door(s), Fireplace, Granite Counters, High Ceilings, Kitchen Island, Bath in Primary Bedroom, Pantry, Recessed Lighting

Area & Lot

  • Status Sold
  • Date Sold September 30, 2026
  • Living Area3,128 Sq.Ft.
  • Lot Area3,624.19 Sq.Ft.
  • MLS® ID2623065
  • TypeResidential
  • YEAR BUILT1927
  • NeighborhoodMuseum District
  • Architecture StylesTwo Story
  • View DescriptionCity
  • Elementary SchoolLois-Harrison Jones
  • Middle SchoolAlbert Hill
  • High SchoolThomas Jefferson

Exterior

  • STORIES2
  • Garage Space2.0
  • water SourcePublic
  • PoolNone
  • roofFlat, Rubber, Slate
  • lot featuresLevel
  • parkingDetached, Garage, Garage Door Opener, Off Street, Garage Faces Rear, Garage Faces Side, On Street
  • HEAT TYPEElectric, Zoned
  • AIR CONDITIONINGZoned
  • sewerPublic Sewer
  • other exterior FeaturesDeck, Lighting, Porch

Financial

  • Sales Price$1,250,000
  • Real Estate Tax $11,388/yr
View Virtual Tour

Museum District

Explore

Work With Craige

Buying, selling, or investing? Let’s work together to achieve your real estate goals with expert guidance and a stress-free experience.

Follow Me on Instagram